
02 · 600 · 900 · 1200 · 2340
Custom kitchen design and layout planning
Before a single carcass is cut, your kitchen exists as a measured drawing: zones, clearances, bench heights and lighting positions set against the room you actually have, not a showroom template.
PLAN · ZONING · TRAFFIC
How a layout is chosen
Every plan starts with the fixed points — window sills, the position of the waste stack, structural walls, the door people actually walk through. Those constraints decide far more than taste does, so they are surveyed and drawn before any layout is proposed.
900
Bench height
Set to the people who cook in the room, not a default. Sink and cooktop runs can step apart where it helps.
1000 – 1200
Walkways and island gaps
Enough to open a dishwasher door and still pass behind it. Tight rooms are drawn at the lower figure and tested with appliance doors open on the plan.
300 / 450 / 600
Module widths and drawer banks
2340
Overhead limit
Bulkhead, ceiling height and rangehood ducting are checked before upper cabinetry is drawn to the ceiling line.
STAGES 01 – 04 OF 13
What the design stage produces
ERGONOMICS · LIGHT · POWER
Heights, reach and where the light falls
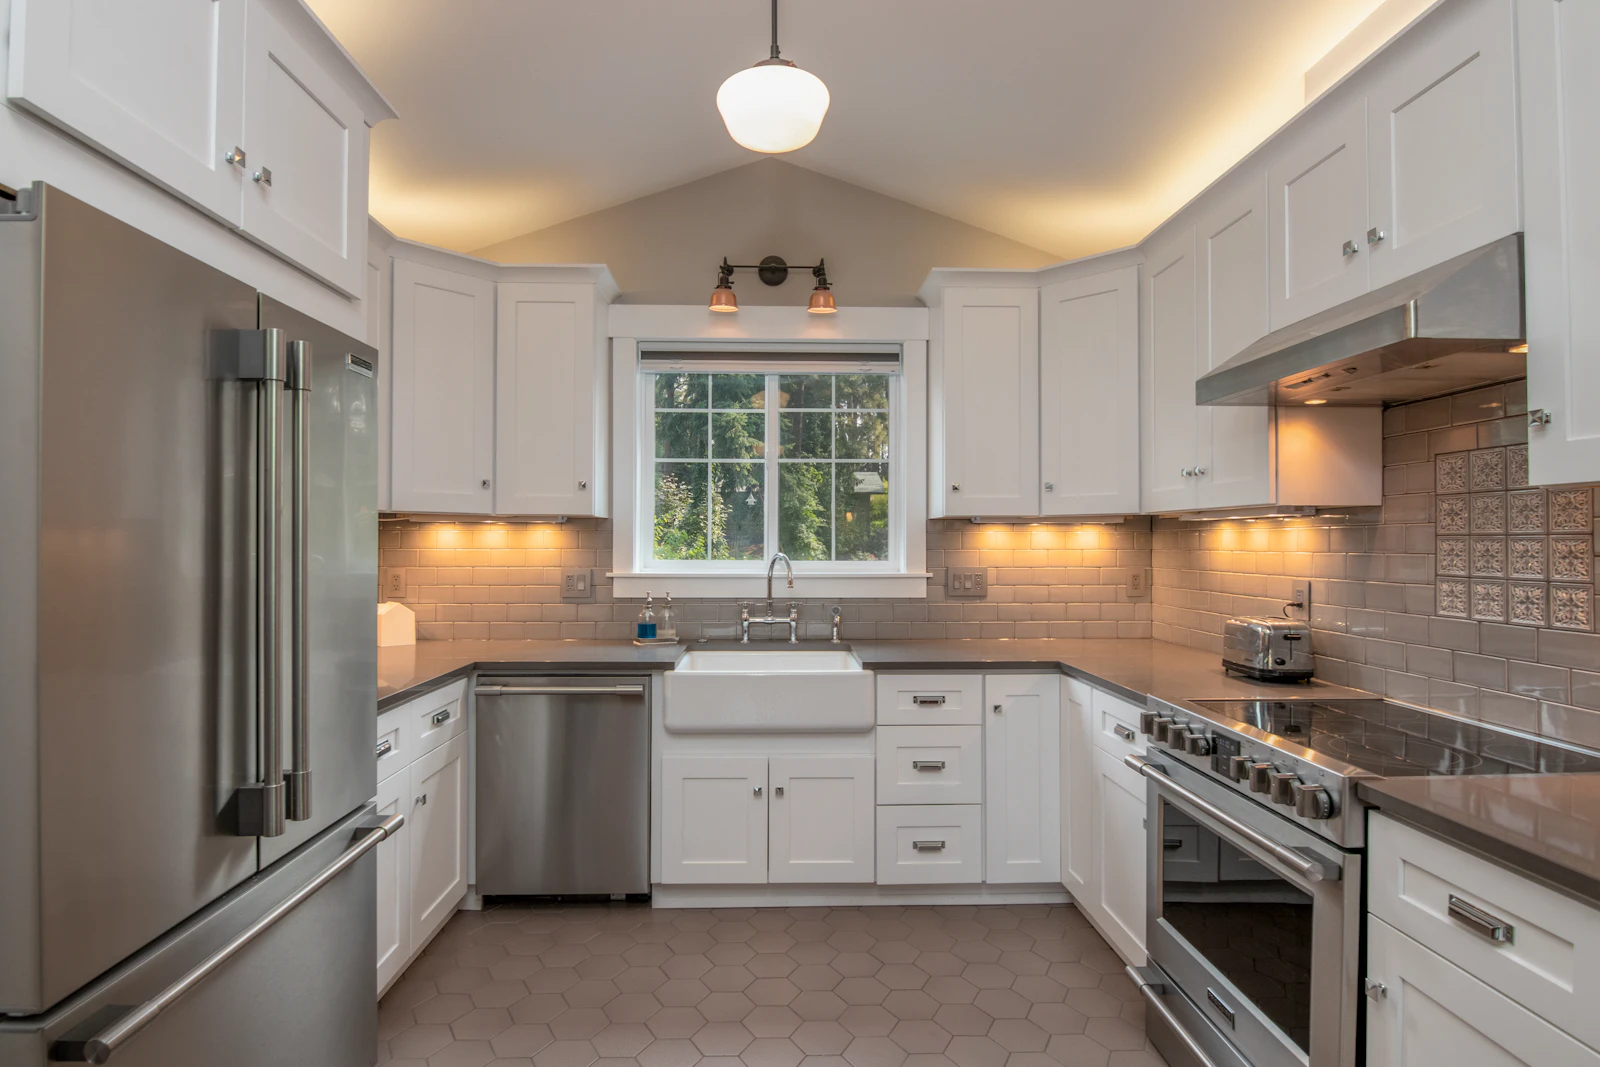
Drawer heights are allocated to what they hold: shallow for cutlery and utensils, mid-depth for crockery, deep for pots and pantry goods. Overhead cabinetry is set so the first shelf is reachable without a stool, and appliance positions are drawn with their door swing, not just their footprint.
DESIGN STAGE · COMMON QUESTIONS
Questions asked before drawings start
How many revisions does a design go through?
As many as the plan needs. Layouts are refined until the zoning, storage and clearances work for the way you cook, because changing a drawing is straightforward and changing installed cabinetry is not.
What documentation do I receive?
Dimensioned plan and elevation drawings, 3D concept views, appliance and hardware schedules, and a finishes list covering cabinetry, benchtop and splashback selections. Trades work from the same set.
Can you design around appliances I already own?
Yes. Existing appliances are measured with their clearance and ventilation requirements and drawn into the cabinetry run, including any allowance needed behind or above them.
Does design work only apply to a full renovation?
NEXT · 03 / 07 / 09
Take the plan further
Send your room dimensions, the suburb and what the layout has to do.