
09 · 1000 CLEAR · 900 HIGH · 300 OVERHANG
Kitchen islands: sizing, seating and services
An island is decided by the floor around it, not by the bench itself. Before anything is drawn we measure what is left once the island is in: the walkway each side, the swing of a dishwasher door, the room a second person needs to pass behind a cook.
900 · 1000 · 1200 WALKWAY
Start with the floor you have left
The first drawing of any island is a plan of empty floor. We set the island out, then check every path around it with the drawers, the oven and the dishwasher shown open. A room that measures well on paper and fails with a door open is a room that will annoy someone every evening.
750 · 900 · 1050 SEAT HEIGHTS
Three ways people sit at an island
Seating height decides stool choice, overhang and how much bench you lose.
750 TABLE HEIGHT
Table-height return
A lower leg off the island, sat at with dining chairs. Best where the island doubles as the only eating surface.
900 BENCH · 300 OVERHANG
Bench-height seating
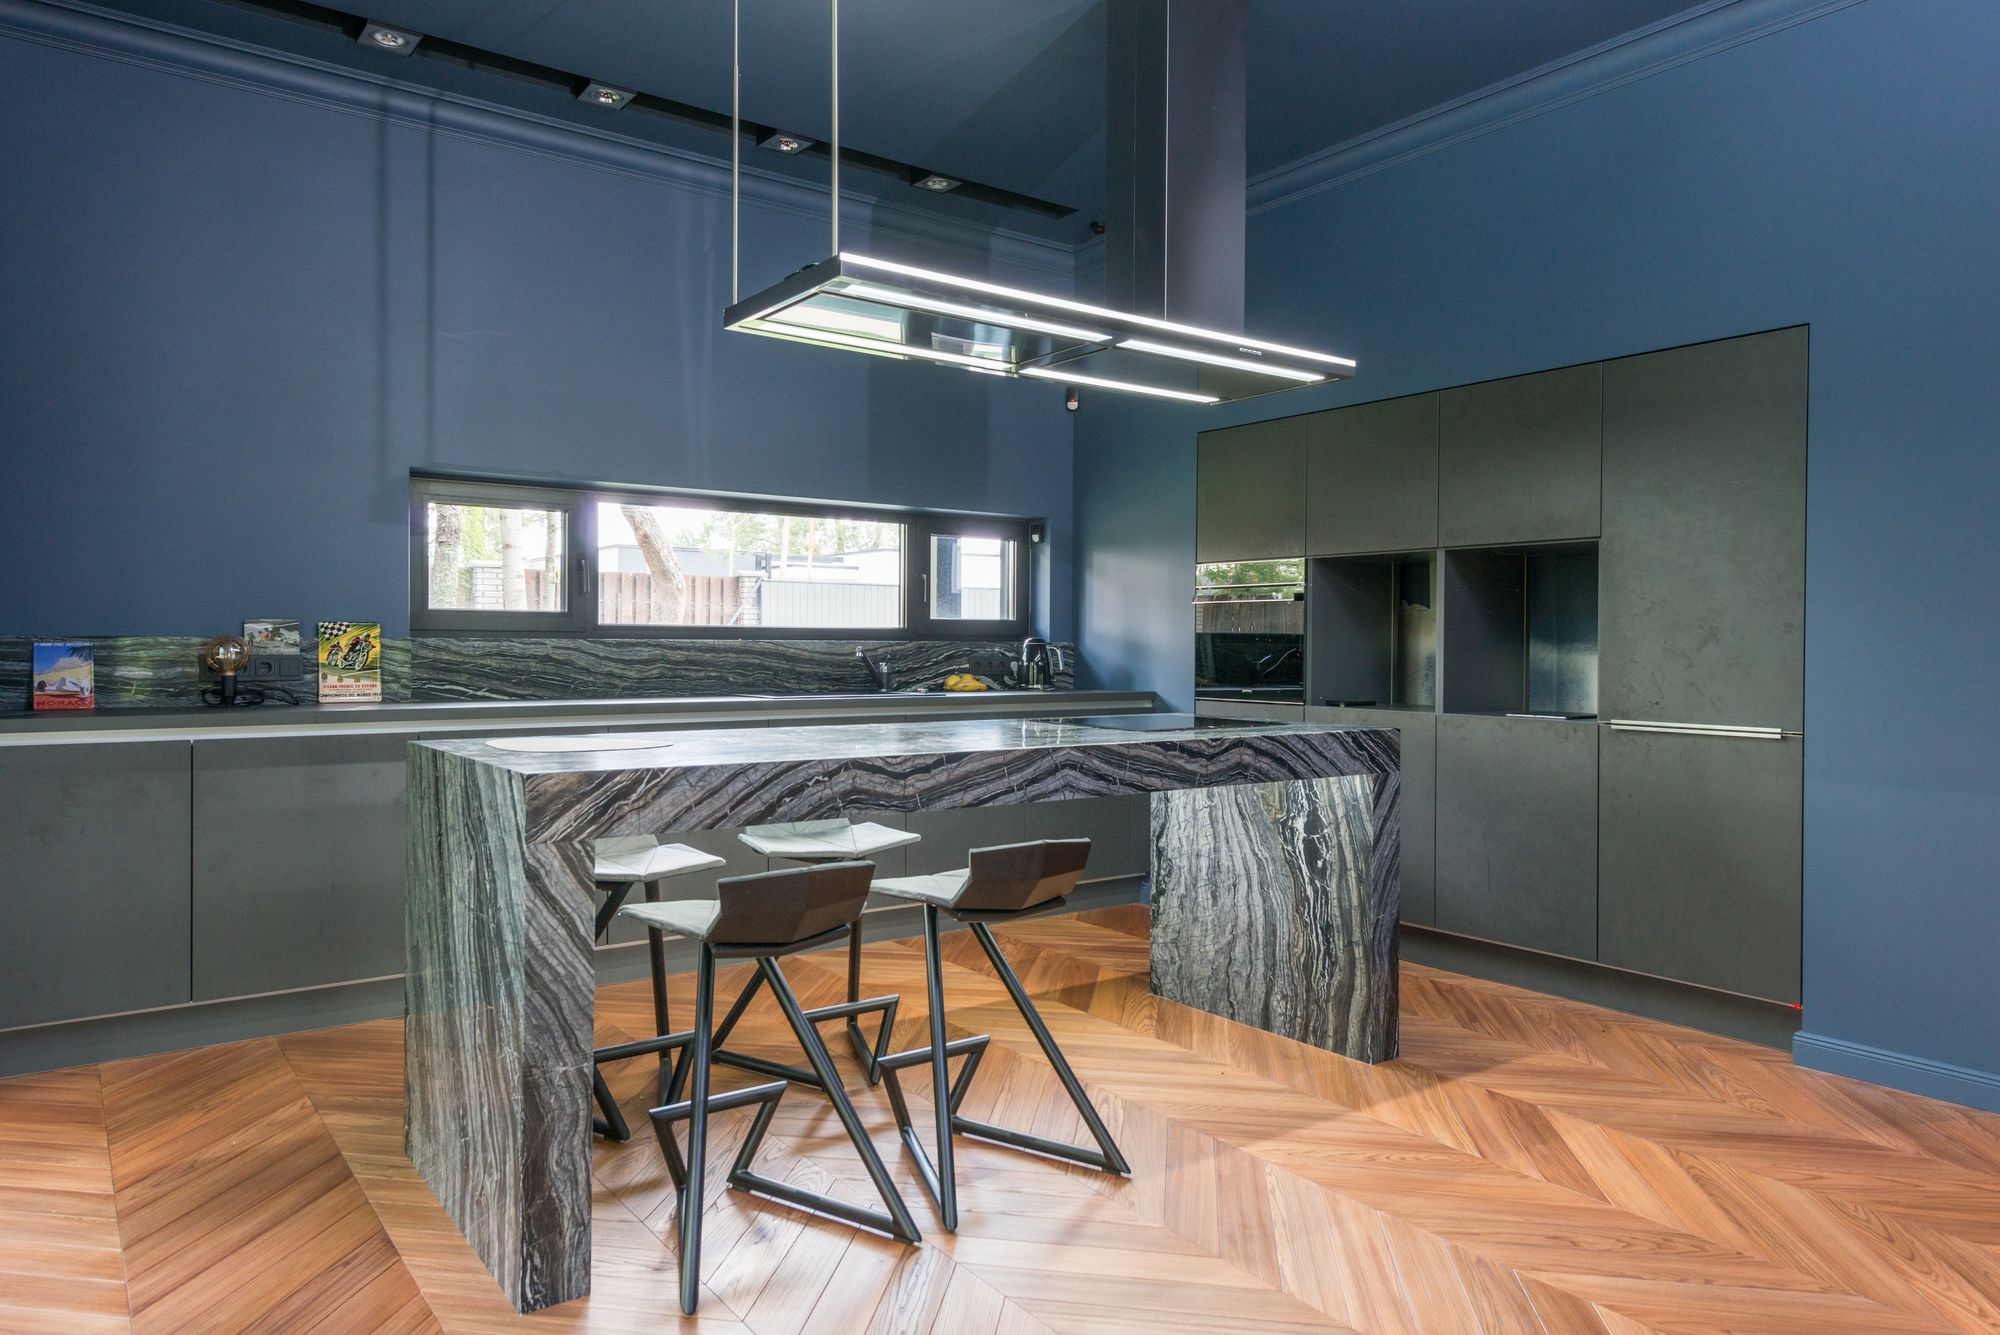
The common choice: one continuous 900 mm surface with a 300 mm overhang for knees and roughly 600 mm of width allowed per stool. Cabinetry behind the overhang is shortened, so storage is planned around it rather than lost to it.
1050 RAISED BAR · 2 LEVELS
Raised bar, or none at all
A raised upstand hides the working bench from the dining side and keeps mess out of sight, at the cost of a stepped profile that reads heavier in a small room. The third option is honest and often right: no seating, full-depth drawers both sides, and an island that is purely preparation and storage.
WASTE · WATER · POWER · EXTRACTION
What you put inside the island
Every service that lands in an island has to travel under the floor or through the slab, so it is confirmed at the measure and design stages — not once the carcasses are in.
FOUR QUESTIONS ASKED AT THE MEASURE
How small can an island be?
Once you drop below roughly 1200 mm long and 900 mm deep it stops earning its floor: too shallow for drawers both sides, too short for two stools. A narrower bench against a wall usually does more work.
Is a waterfall end worth it?
It suits stone with strong veining, where the pattern can be mitred to run down the end. On a quiet surface the same money often does more in extra drawer hardware or a better splashback.
Can an island be added to an existing kitchen?
Often, if no services are required and the clearances hold. Matching an existing benchtop and door finish is the harder part, and is worth checking before the idea is costed.
How many pendants above it?
Set the ceiling points from the island centreline, not the room centreline — the two are rarely the same. Positions are marked during the electrical stage, after the cabinetry is in and the true centre is known.
ALSO RELEVANT
Islands are planned for homes across Oakleigh, Oakleigh South, Oakleigh East, Hughesdale, Huntingdale, Carnegie, Murrumbeena, Chadstone and Clayton.
03 GUIDES · READ BEFORE YOU DRAW
Preparation reading
Dimensions, clearances, seating and the services decision, worked through in the order they have to be settled.02Kitchen Layouts Explained
Galley, L-shape, U-shape and island plans compared, including which rooms suit a peninsula instead.03Benchtop Materials Compared
Stone, porcelain, timber and laminate on wear, joins and overhang support — the island surface decision.
1000 CLEAR · 900 HIGH · ONE DRAWING
Send the room and we will tell you whether an island fits
Rough measurements and a photo of the space are enough to start. If the clearances do not work, you will hear that first, with the alternative that gives you more bench for the same floor.