600 · 900 · 2340
Kitchen renovations measured first, Oakleigh
A setout sheet comes before the sledgehammer: every wall, service point and cabinet module recorded, so the kitchen that gets built is the one that was drawn.
SCOPE · 01
Renovation, design and cabinetry from one setout
Full kitchen rebuilds, made-to-measure joinery, benchtops and splashbacks for homes across Oakleigh and the neighbouring south-east suburbs — drawn, built and fitted against the same dimensions.
13 SERVICE PAGES · 4 SCOPES
Work grouped the way a kitchen is actually built
Four bands, stepped like cabinet modules. Each one opens onto its own service page with materials, options and the stages that apply.
600
Strip-out & rebuild
Old kitchen out, services capped, new one built to the drawing.
Complete Kitchen Renovations
Small Kitchen Renovations
Kitchen Makeovers
900
Design & joinery
Layout, zoning and cabinetry drawn to the millimetre, then made to suit the room.
Custom Kitchen Design
Custom Cabinetry
Kitchen Islands
Pantry & Storage Solutions
Laundry Cabinetry
1200
Surfaces & style
Benchtop, splashback and door finish chosen together so edges, joints and reflections agree.
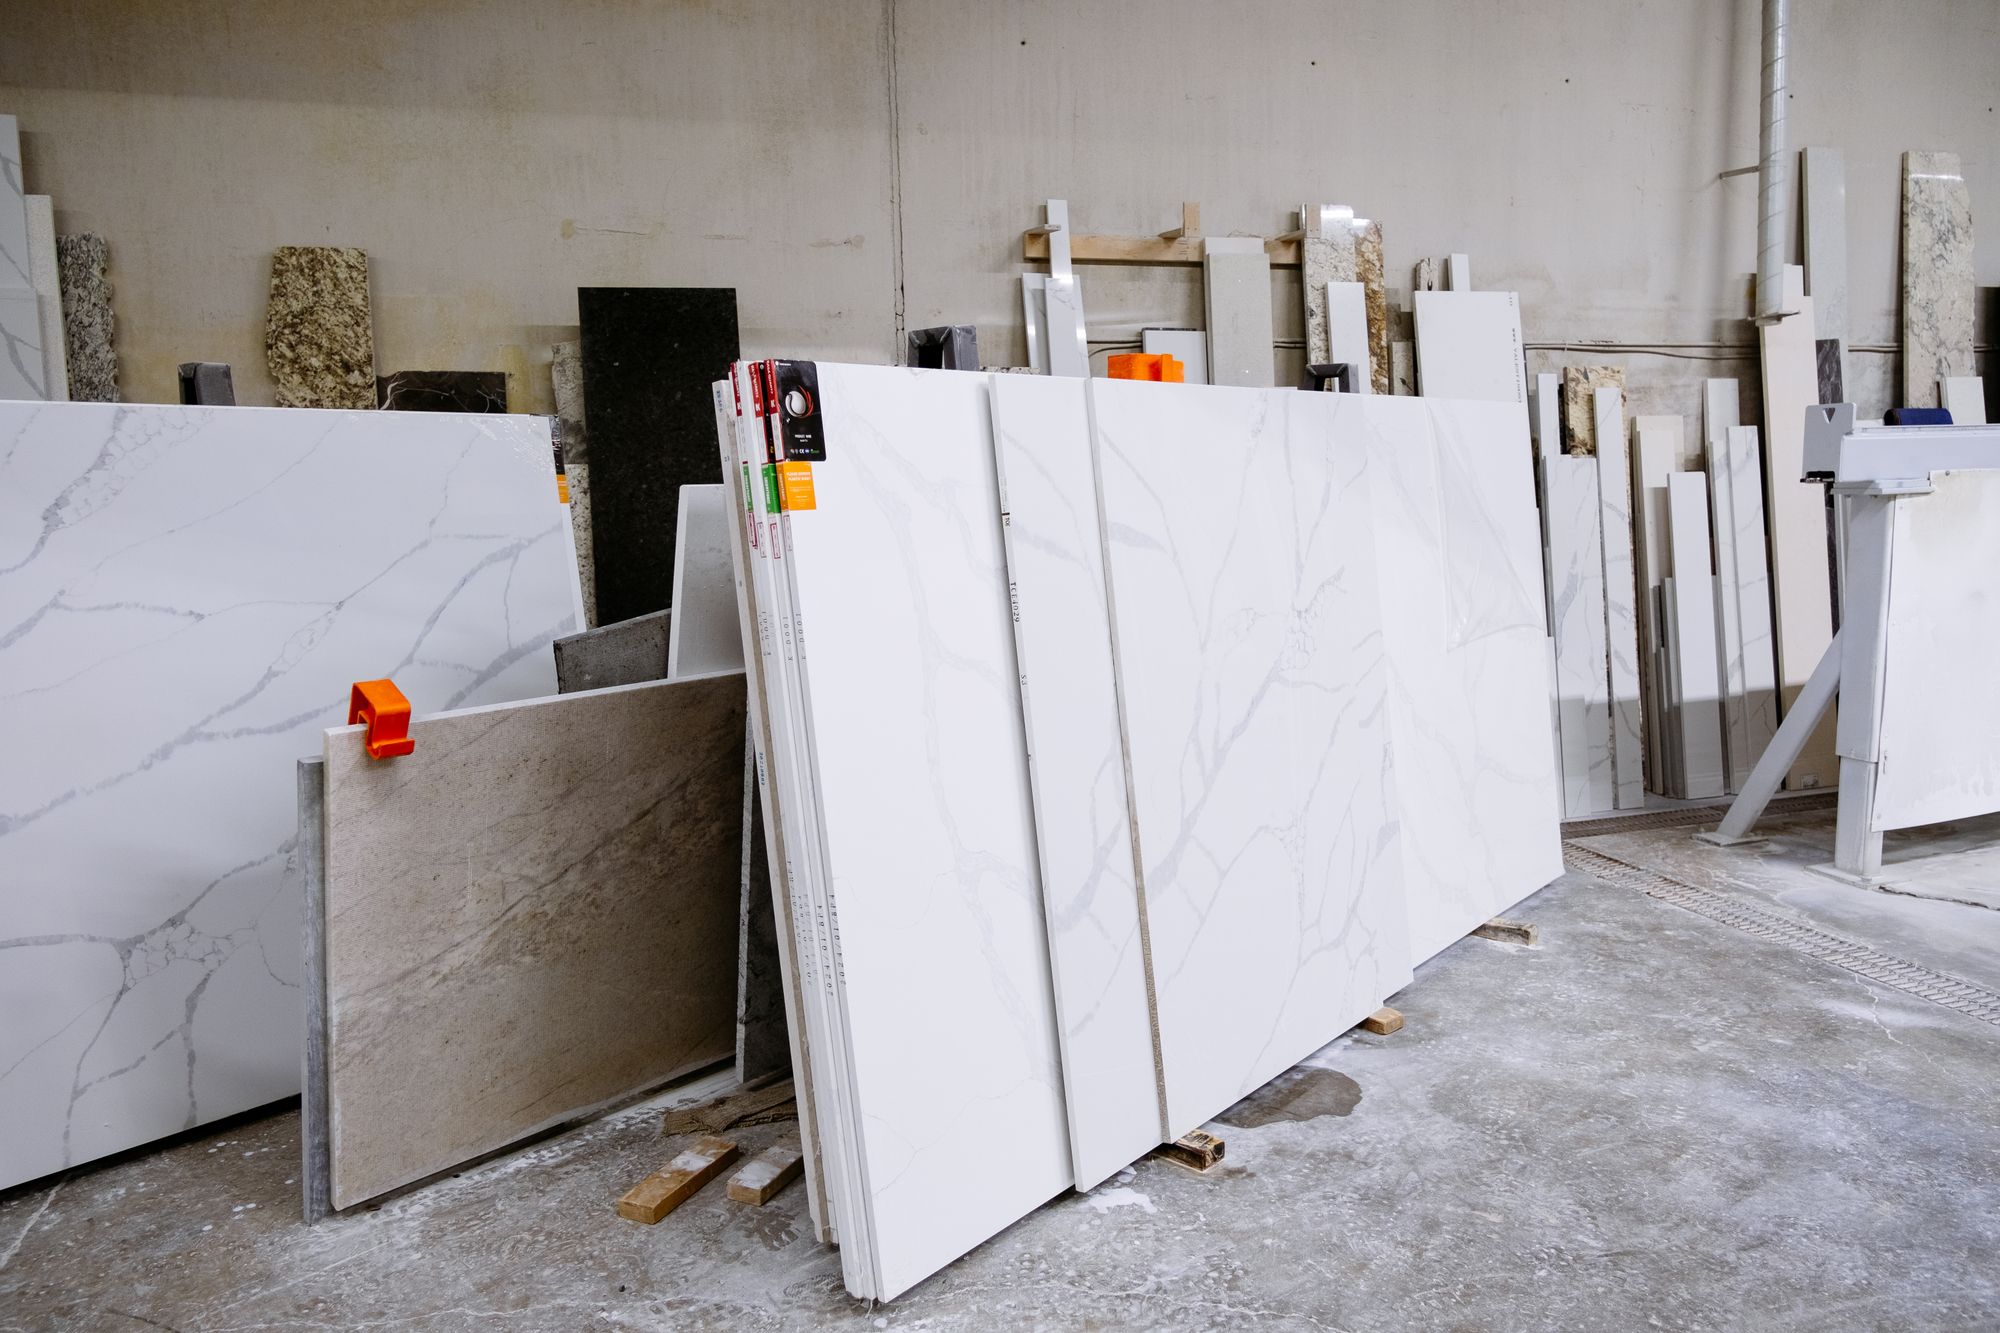
Kitchen Benchtops
Kitchen Splashbacks
Modern Kitchens
Luxury Kitchens

1200 · 900 · 450
How the layout gets chosen
Most Oakleigh kitchens are limited by one thing: where the window, the waste pipe and the door swing already are. The plan starts there, not with a mood board. Bench runs are set so the sink, cooktop and fridge form a working triangle, and so two people can pass behind a stool without turning sideways.
Walkway clearances, drawer stack heights and appliance door swings are all drawn before a module width is locked. More on that in Custom Kitchen Design and Kitchen Islands, or read the guide to kitchen layouts.
20mm · 40mm · FULL HEIGHT
How the materials get chosen
Benchtop, splashback and door finish are picked as one set, under the light the room actually gets. A slab with heavy veining wants quieter fronts. A matte handleless door shows fingerprints less but shows level lines more, so the carcass setout has to be exact.
Edge profile, overhang, joint position and hardware are decided at the same table: Kitchen Benchtops, Kitchen Splashbacks and Custom Cabinetry. Comparing options first? Start with benchtop materials compared.

13 STAGES · CONSULTATION TO HANDOVER
The order the work happens in
Same thirteen stages on every job, so you know what happens this week and what the house looks like next week. Full detail on the Process page.
01 — Consultation
We walk the room, talk through what fails daily and agree the scope worth spending on.
02 — Measure
Every wall, ceiling height, service point and out-of-square corner is recorded on the setout sheet.
03 — Design
Layout, zoning and cabinet module widths are drawn and reviewed with you before anything is ordered.
04 — Quote
Scope, materials, hardware and inclusions are itemised line by line so the figure can be read, not guessed.
05 — Materials
Benchtop slab, splashback, door finish, handles and runners are selected and confirmed in writing.
06 — Demolition
Floors and doorways protected, old cabinetry and surfaces stripped out, services safely capped.
07 — Cabinetry
Carcasses are set out, packed level against uneven walls and fixed to the drawn dimensions.
08 — Plumbing & electrical
Licensed trades rough in sink, dishwasher, cooktop, power and lighting to the cabinetry positions.
09 — Benchtops
Templated over the installed carcasses, then fabricated and fitted with joints placed where they read least.
10 — Splashback
Measured after the benchtop is in so tile courses or stone returns line up with the bench line.
11 — Installation
Doors, drawers, handles, appliances and the sink go in, and everything is set to consistent gaps.
12 — Finishing
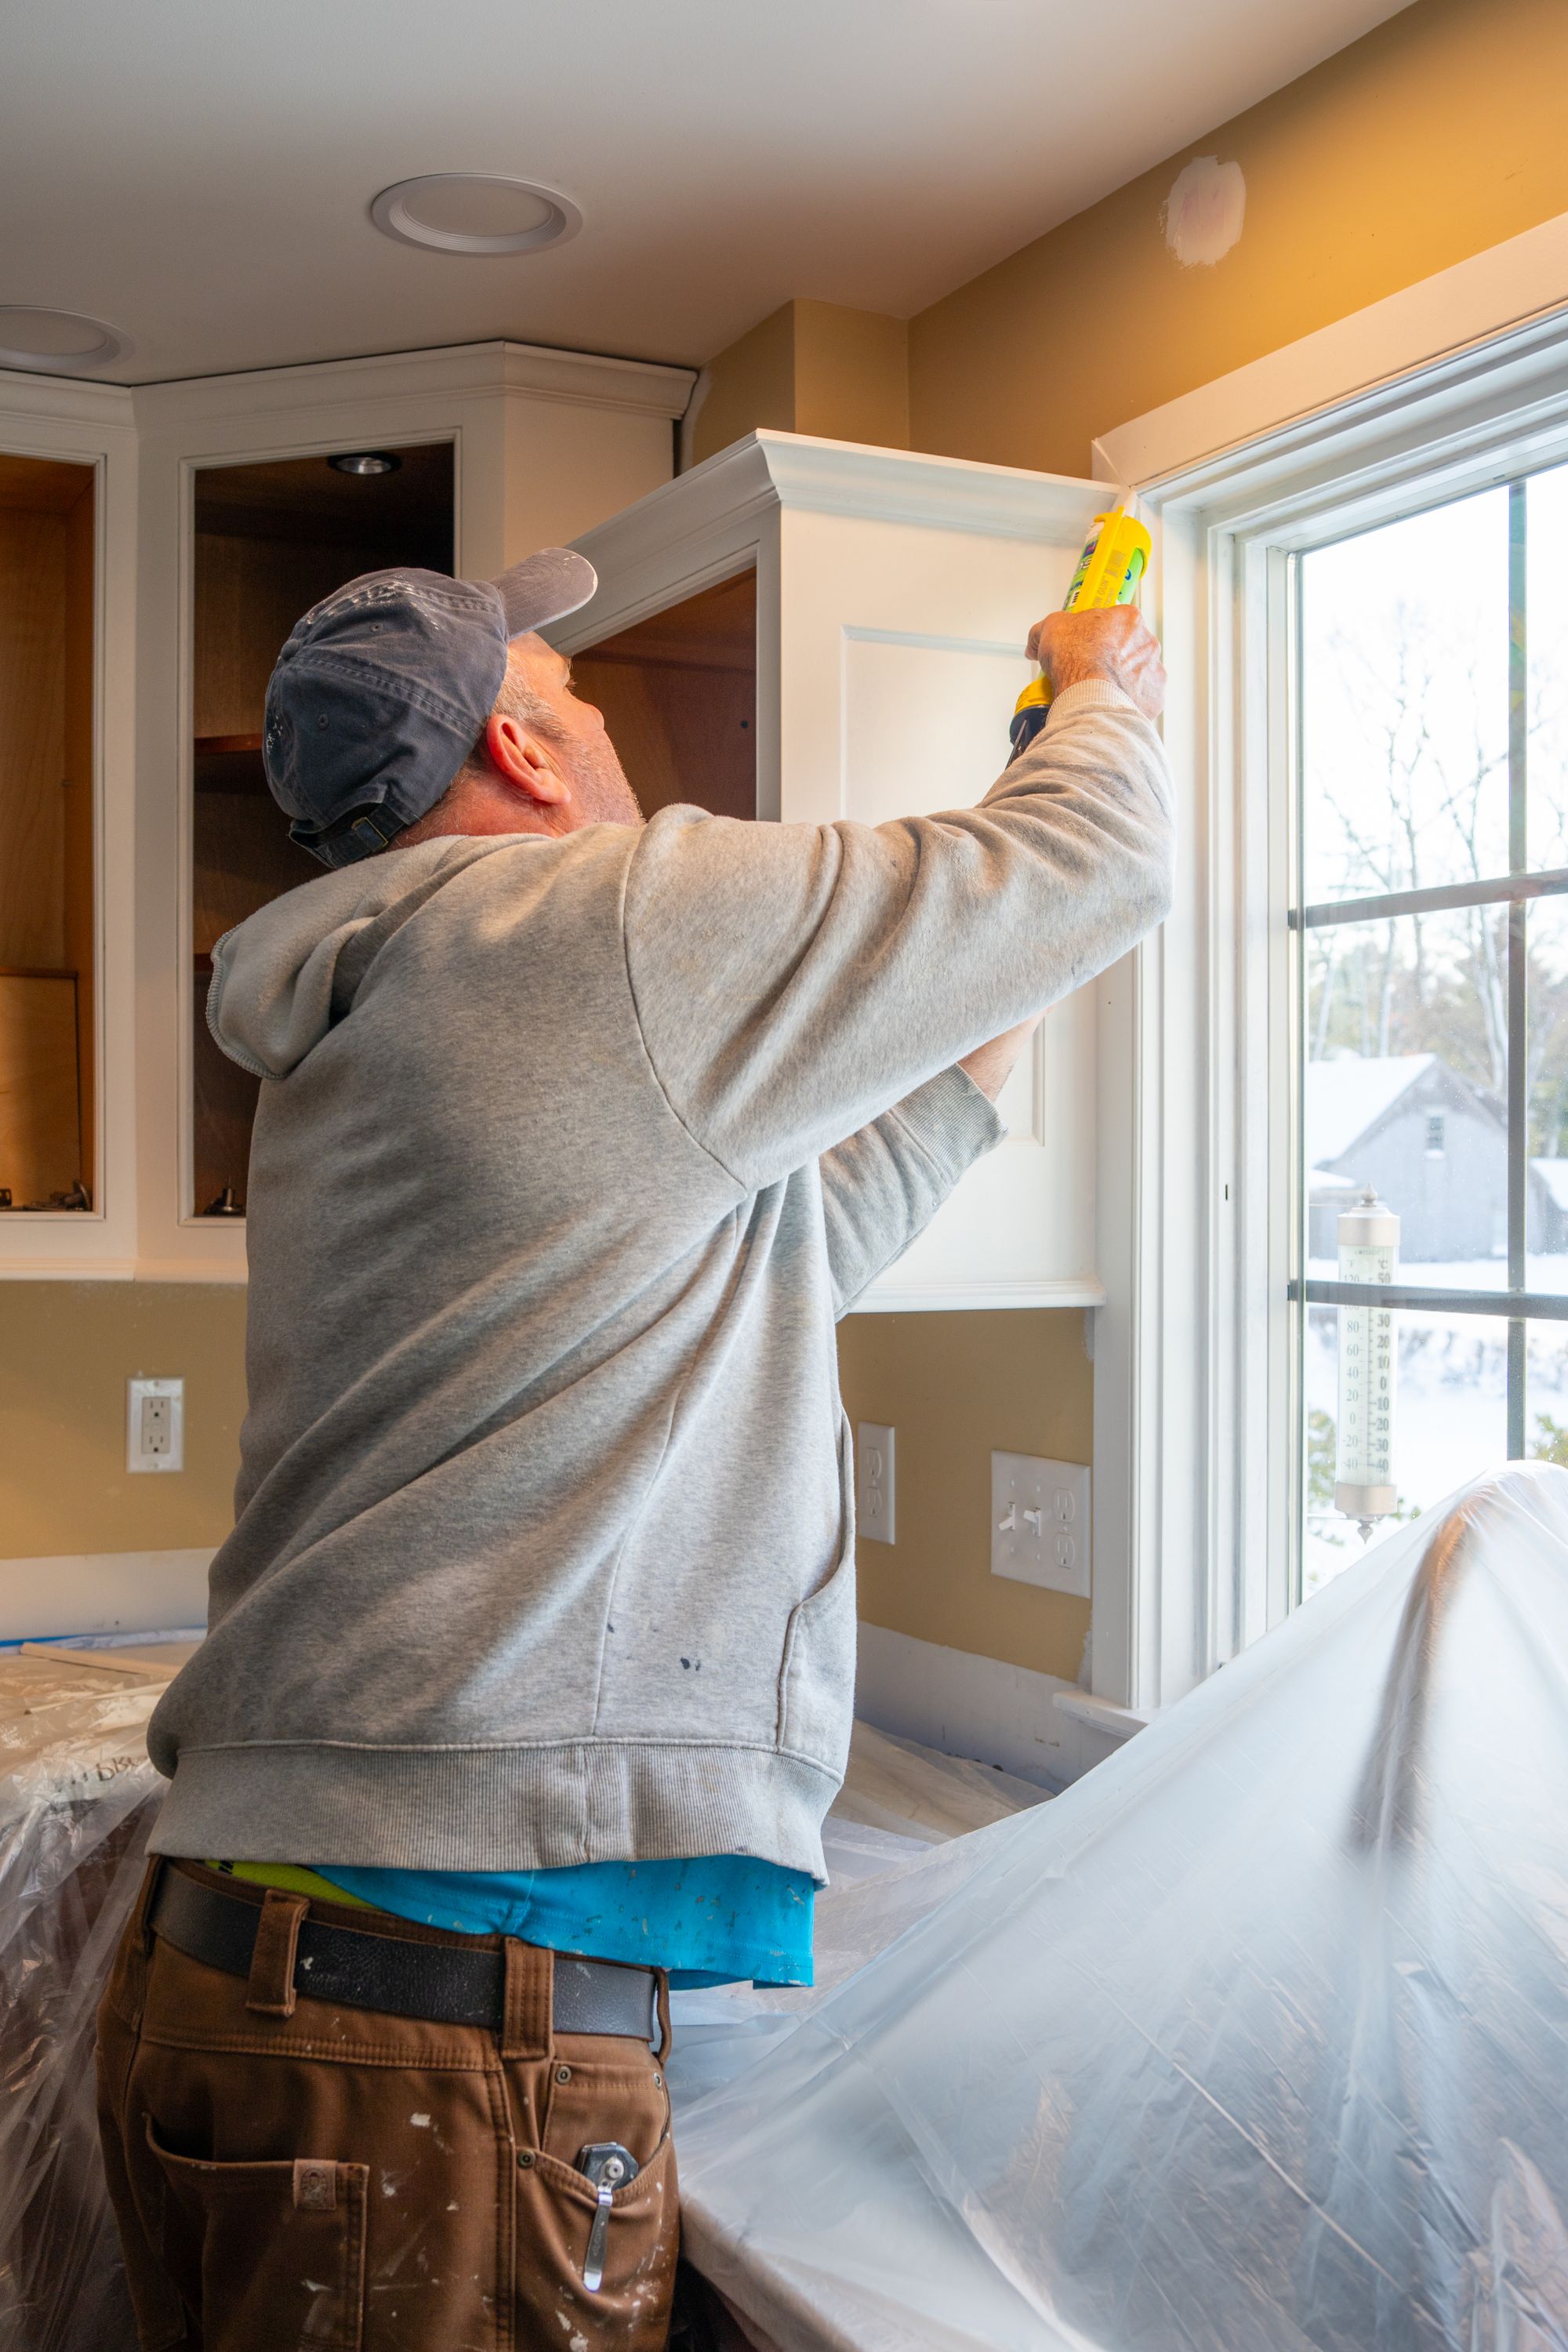
Hinges adjusted, silicone and sealing completed, touch-ups done and the site cleaned down.
13 — Handover
A walkthrough together, care notes for the surfaces installed, and any last adjustments closed out.
Working across Oakleigh, Oakleigh South, Oakleigh East, Hughesdale, Huntingdale, Carnegie, Murrumbeena, Chadstone, Clayton and nearby south-east suburbs.
BEFORE YOU COMMIT
Kitchen guides
Plain explanations of the decisions that move a quote, written for homeowners planning their first renovation. All kitchen guides.
01
Scope, carcass construction, benchtop material and how much plumbing or wiring moves — the four levers that change a figure more than anything on a showroom floor.
02
Stone, porcelain, timber and laminate judged on heat, staining, chipping at the edge and what each one asks of you every week.
03
Where the waiting actually sits — stone templating, trade bookings and late selections — mapped across the thirteen stages so the calendar makes sense.
8 FIELDS · ONE REPLY
Request a quote for your kitchen
Tell us your suburb, the kitchen type, a rough budget band and timeframe, then describe the existing room in the message — what fails daily, what stays, what has to change. Photos help, so if they would, we will ask for them in our first reply.