1000 CLEAR · 900 DEEP · 300 OVERHANG · 600 PER SEAT
Planning a kitchen island: the numbers that decide it
An island is the most expensive square metre in a kitchen and the easiest one to get wrong. It is never drawn first. It is what remains once the walkways, the door swings and the appliance fronts have taken their share of the floor.
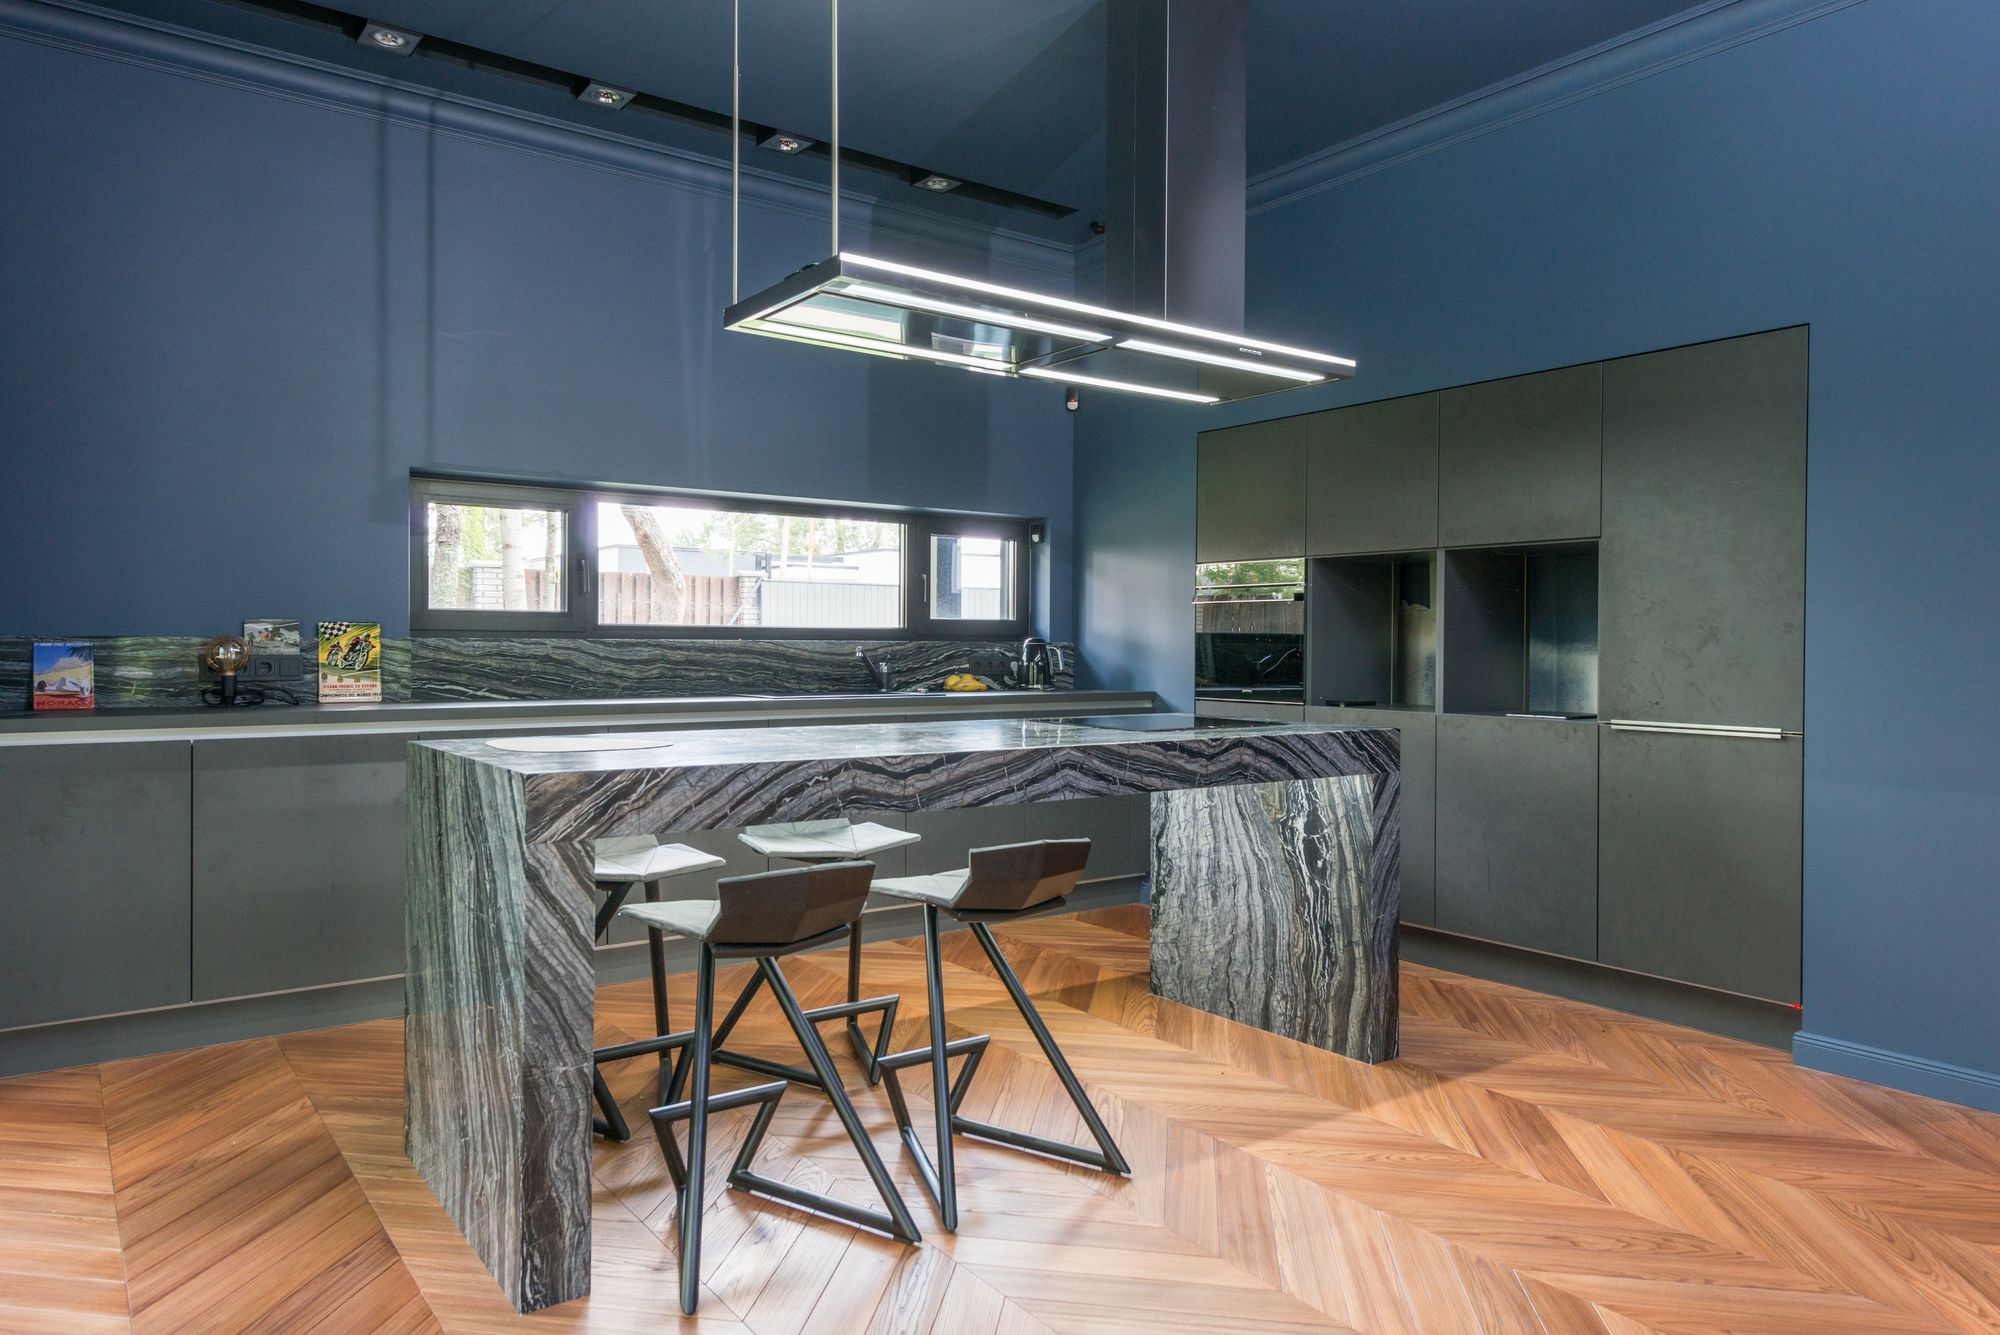
3600 MINIMUM CLEAR WIDTH · 600 BENCH RUN
Start with the floor, not the island
Draw the room at full size and subtract before you add. A run of base cabinets takes 600mm off one wall; a fridge or a tall pantry takes closer to 700. What is left between that run and the opposite face is the only floor an island can occupy — and it has to give a clear walkway back on every side that gets used.
Take 600 for the bench run and 1000 for a walkway on each side, and a room with 3600mm of clear internal width leaves an island around 1000 deep. Below roughly 3300, the island stops being a bench and starts being an obstacle — that is the point at which a peninsula usually wins.
1000 · 1200 · 1100
Clearance is the one number not to negotiate
Measure from the finished bench edge to the finished face opposite — not to wall framing, and not to the carcass. Handles, stone overhangs and a dishwasher door all live inside that gap.
1000
One working side
Enough for one person to stand at the bench, open a drawer below and turn around. The practical minimum where the run behind is bench rather than appliances.
1200
Two people, or a walking route
Where the gap is also the path to the back door, or where an oven and dishwasher open into it, 1200 keeps someone moving past an open door.
1100
Behind seated stools
About 1000 lets a stool pull back. Add the extra 100 if anyone walks behind while someone is seated.
300 OVERHANG · 600 PER SEAT · 650 STOOL HEIGHT
Overhang, stool width and the knees underneath
Seating comes down to two dimensions: how far the top projects past the cabinet, and how much edge each person gets. A 300mm overhang is the comfortable working minimum — it puts knees under the bench instead of against a door. Around 250 suits a perch used for breakfast; 350 to 400 is what you want if people sit there to work.
Anything past 300 in 20mm stone generally needs support built into the cabinetry — a steel flat bar let into the top of the carcass, concealed brackets, or a thicker mitred edge carrying its own weight. That decision has to be made before the benchtop is templated, not after.
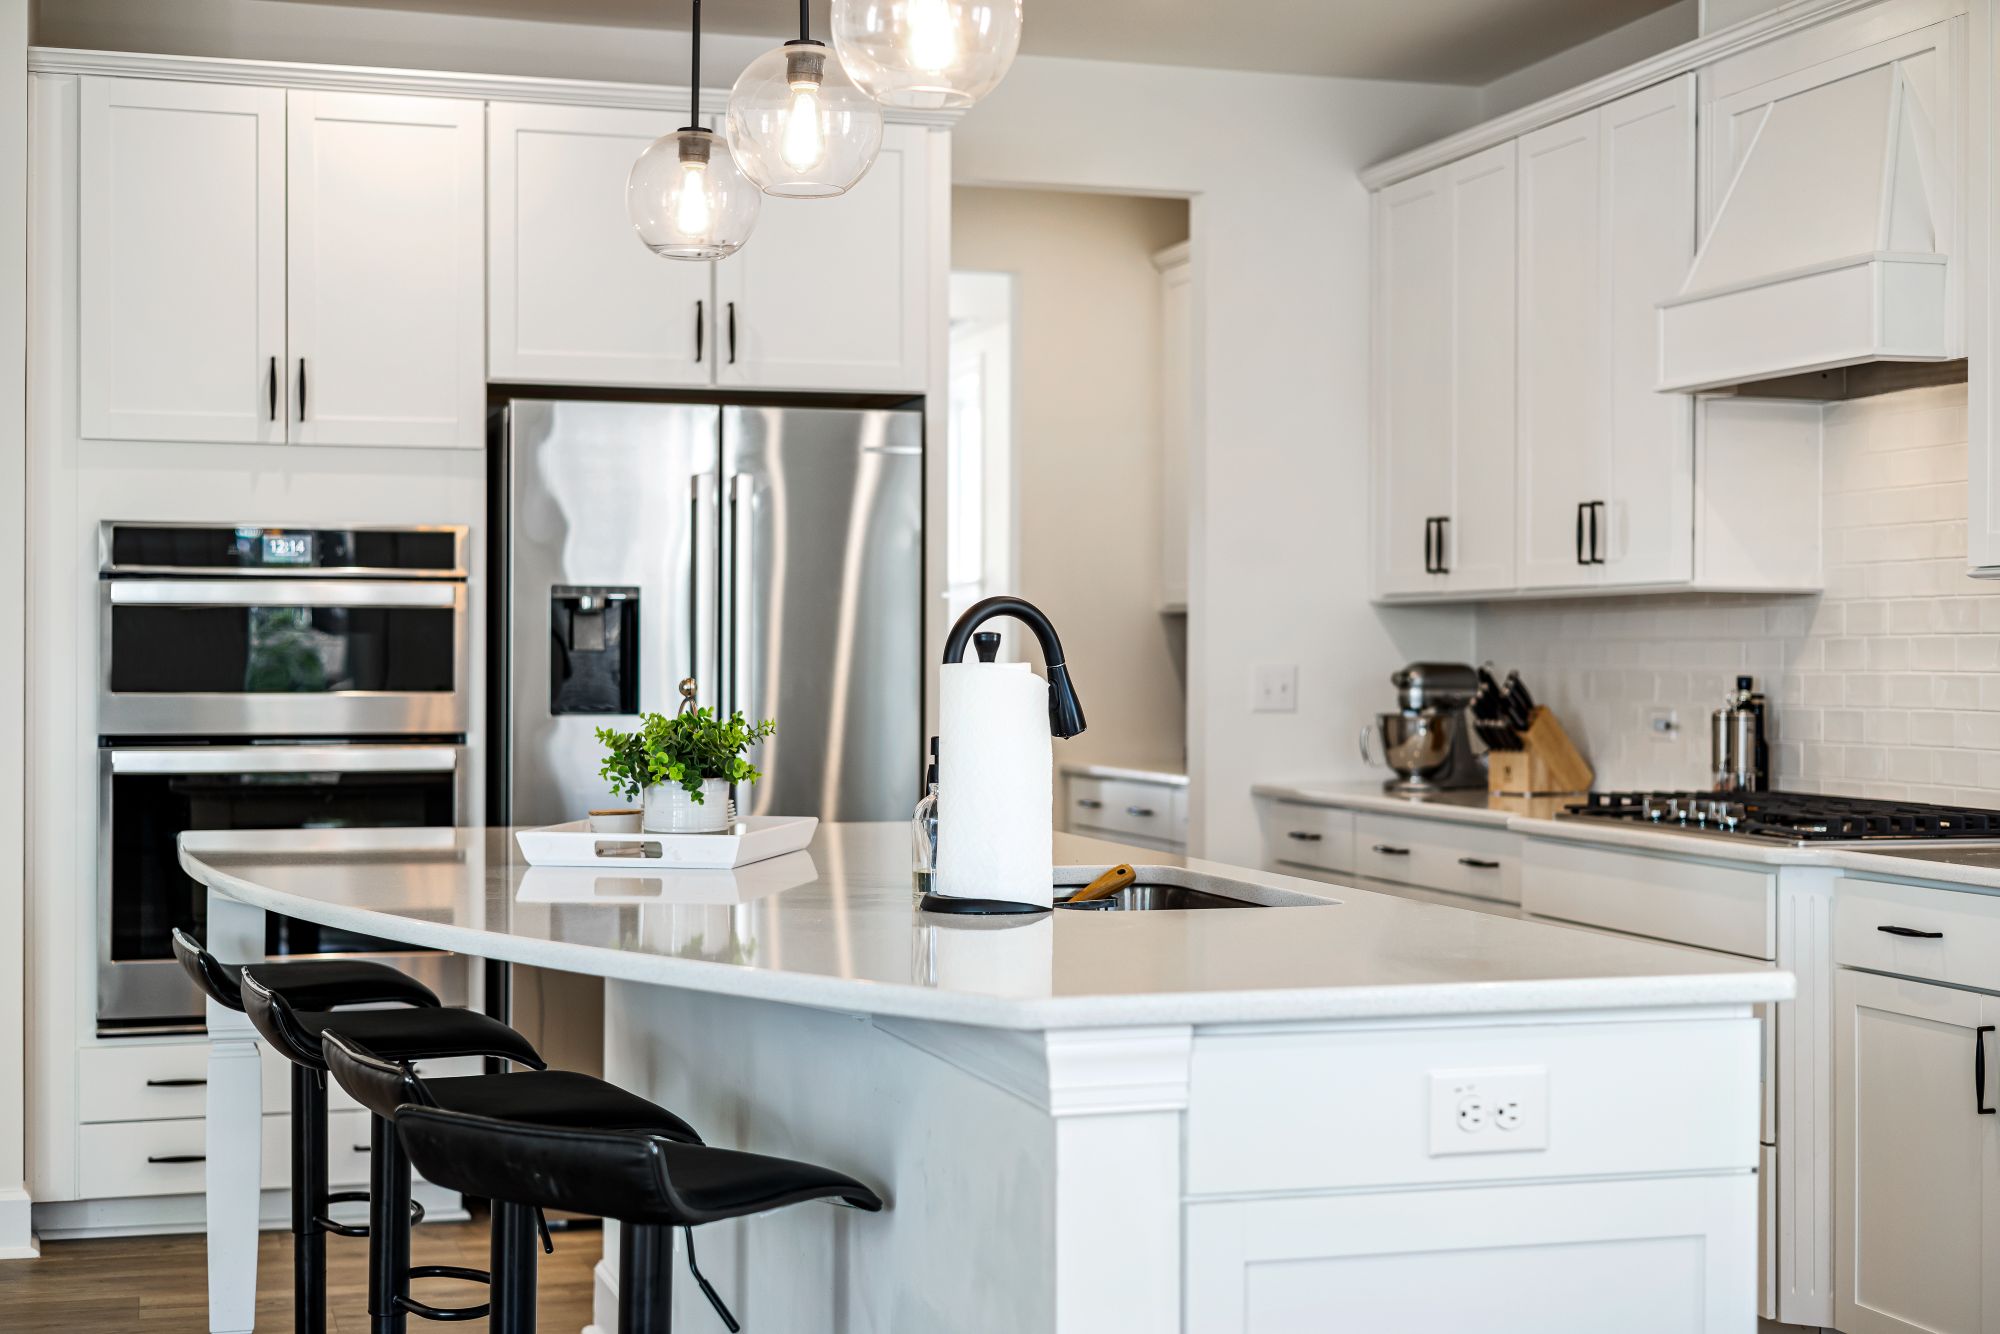
FOUR QUESTIONS BEFORE WATER OR FIRE
Sink, cooktop, or neither
A sink in the island puts the dish pile in the middle of the room and facing the living space. Some households want the person washing up facing the table; others would rather the whole business happened against a wall.
If the wall run has the only window, moving the sink to the island trades the outlook for the view of the room. That is a preference, not a rule — but decide it deliberately.
A cooktop in the island needs either a ceiling-mounted canopy, which then dictates pendant positions and ceiling framing, or a downdraft unit, which eats a chunk of the cabinet beneath it.
Drop a sink or a cooktop into a 2400 island and the continuous prep run either side falls to well under a metre. If the island is the only generous bench in the kitchen, keeping it empty is often the better use of it.
Where two of those answers push back, leave the services on the wall run and let the island stay one uninterrupted bench. It is the simplest decision in the project and usually produces the most-used surface in the kitchen.
50MM WASTE · 2 CIRCUITS · 1 FLOOR CHASE
Power, water and waste have to cross the floor
Nothing reaches an island through the air. Every service is laid under, or chased into, the floor — and the floor decides how straightforward that is. On a suspended timber floor, drainage and cabling run between the joists and the work is comparatively quiet. On a slab, the same services are cut into concrete, which belongs in the demolition stage, well before any cabinetry arrives on site.
Fix the positions at design stage rather than on the day. A power outlet set 150mm off ends up behind a drawer bank; a waste point in the wrong bay forces a cabinet to be cut out on site. Plan at least a double outlet on the working face for appliances, a separate circuit if a cooktop is going in, and a bin cabinet directly beside any sink so scraps travel half a metre rather than across the room. This is licensed plumbing and electrical work, coordinated between the cabinetry install and the benchtop template.
TWO SIDES INSTEAD OF FOUR
When a peninsula is the better answer
If the room cannot give 1000mm clear on every side that gets used, a peninsula does most of the island’s work on half the footprint. Fixed to the end of a run or to a wall, it needs walkways on two sides rather than four, takes the same seating overhang, and makes services far simpler because water and power can travel through the adjoining wall instead of the floor. In a galley, or a narrow L-shaped room, that is not a compromise — it is the correct plan.
Which plan the room will accept before an island is drawnBenchtop materials compared
How each surface handles a long island run and a mitred edgePantry & storage planning
What goes in the island’s back face, and what belongs elsewhereCustom cabinetry & joinery
Drawer banks, end panels and the support behind an overhang