Home  /  Projects

01–09 · 1:20 PLAN · 1:10 DETAIL

Oakleigh kitchen projects, recorded from brief to handover

A finished kitchen is easy to photograph and hard to judge. What tells you whether it was planned properly is the record behind it: the room that was there first, the brief it had to satisfy, the layout decision, the cabinetry schedule and the materials chosen against it. Every kitchen we take on is documented under the same nine headings, in the same order, so nothing important is decided by memory on site.

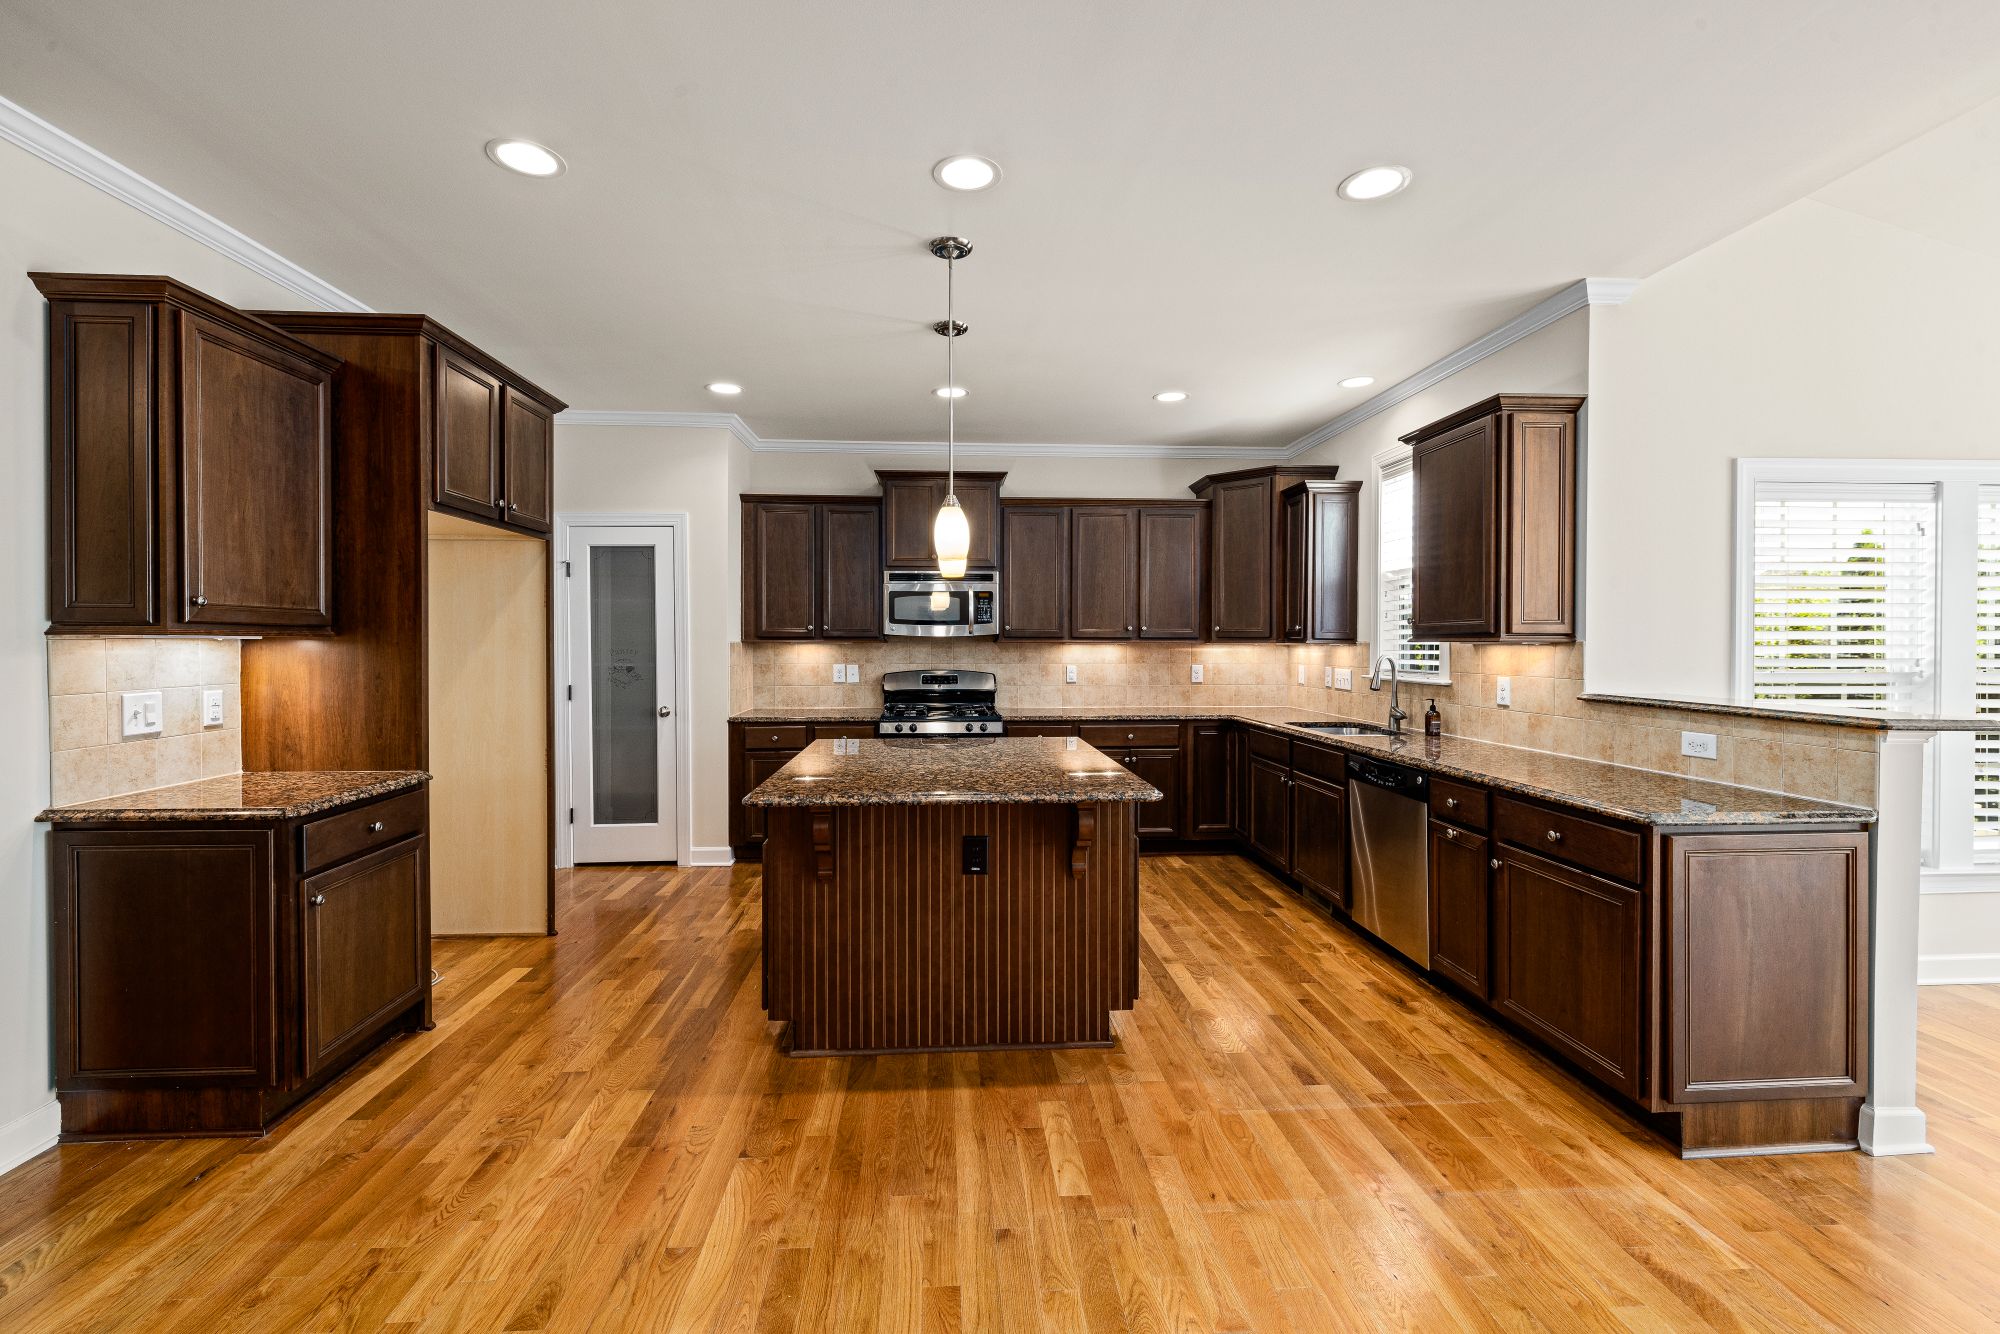
A contemporary kitchen with dark charcoal and white cabinetry, a timber island base, marble-look benchtops, brass pendant lights, and a patterned splashback.

THE NINE-PART RECORD · 01 – 09

What a kitchen case study should contain

Use this as a checklist when you read anybody’s project page, ours included. If a heading is missing, the decision behind it was probably never written down.
01  Suburb — a 1930s Oakleigh bungalow and a Clayton unit set different problems02  Property type — wall construction, ceiling height, access for slabs03  Client brief — what the household cooks, stores and complains about04  Before and after — the same corner of the room, same eye height05  Layout — zoning, clearances and what moved from its old position06  Cabinetry — module widths, carcass, fronts, hinges and runners07  Materials — benchtop, splashback and finish, named not described08  Design solution — the one constraint the plan had to beat09  Final result — how the finished room is used day to day
Headings 05 to 08 are settled during custom kitchen design, before a single sheet is cut for a complete renovation.

1200 · 900 · 600

Five questions worth asking of any finished kitchen

Ask them at a consultation, ask them of a showroom display, ask them of a photograph online. The answers separate a kitchen that was planned from one that was assembled.

Why is the sink where it is?

A sink position is a compromise between the window, the drainage run and the walking distance to the cooktop. If it moved during the renovation, the plumbing rough-in had to move with it. Layout logic is set out in kitchen layouts explained.

What is actually behind the doors?

Fronts are the cheapest part of a kitchen to make look good. Carcass material, drawer runners, hinge quality and shelf spans are what you feel in five years. See custom cabinetry and pantry and storage solutions.

Why that benchtop, in that thickness?

Material, edge profile and join position are three separate decisions. A 20mm slab and a 40mm mitred edge read differently across a room and are fabricated differently. Compare options in kitchen benchtops.

How does the splashback meet everything else?

The junctions give it away: where the material stops beside a window reveal, how it returns behind the rangehood, whether a tile course lands full or cut. Detailed in kitchen splashbacks.

What did the household live with while it happened?

Strip-out, services, cabinetry, benchtop template and fit-off each occupy the room differently. A record that skips this skips the part you will remember. See how long a renovation takes and kitchen installation.

13 SERVICES · ONE METHOD

The work a project record covers

Each page explains the materials, dimensions and decisions that appear under headings 05 to 08. Start at the services hub if you are not sure which applies.

PREPARATION · 03 READS

Write your own brief before the first visit

Heading 03 of the record is yours to fill in. These three guides in Kitchen Guides cover most of what a good brief needs.
01Kitchen Layouts ExplainedGalley, L-shape, U-shape and island plans compared on clearances, bench run and how two people move past each other while one is cooking.
02Benchtop Materials ComparedStone, porcelain, timber and laminate set against each other on durability, heat, staining, repairability and how each one is fabricated and joined.
03Kitchen Renovation ChecklistMeasurements to take, selections to lock, approvals to chase and how to set up a temporary kitchen before the strip-out stage begins.

CONSULTATION · MEASURE · DESIGN

Start your own record with a consultation

Bring a rough floor plan, a phone full of photographs, or nothing but the room as it stands. We work through the brief, the layout constraints and the materials worth considering for your home in Oakleigh, Hughesdale, Carnegie, Murrumbeena, Chadstone, Clayton or the surrounding suburbs — then put it on paper.

Prefer to ask a question first? Send it through the contact form, or read the renovation FAQ.