10 · 150 / 300 / 450 / 600 · 2340
Pantry and storage solutions planned around how you actually cook
Storage is the part of a kitchen you use a hundred times a day and only notice when it is wrong. We plan it from the inventory up: what the household keeps, where each thing is used, and which module width holds it without a shuffle.
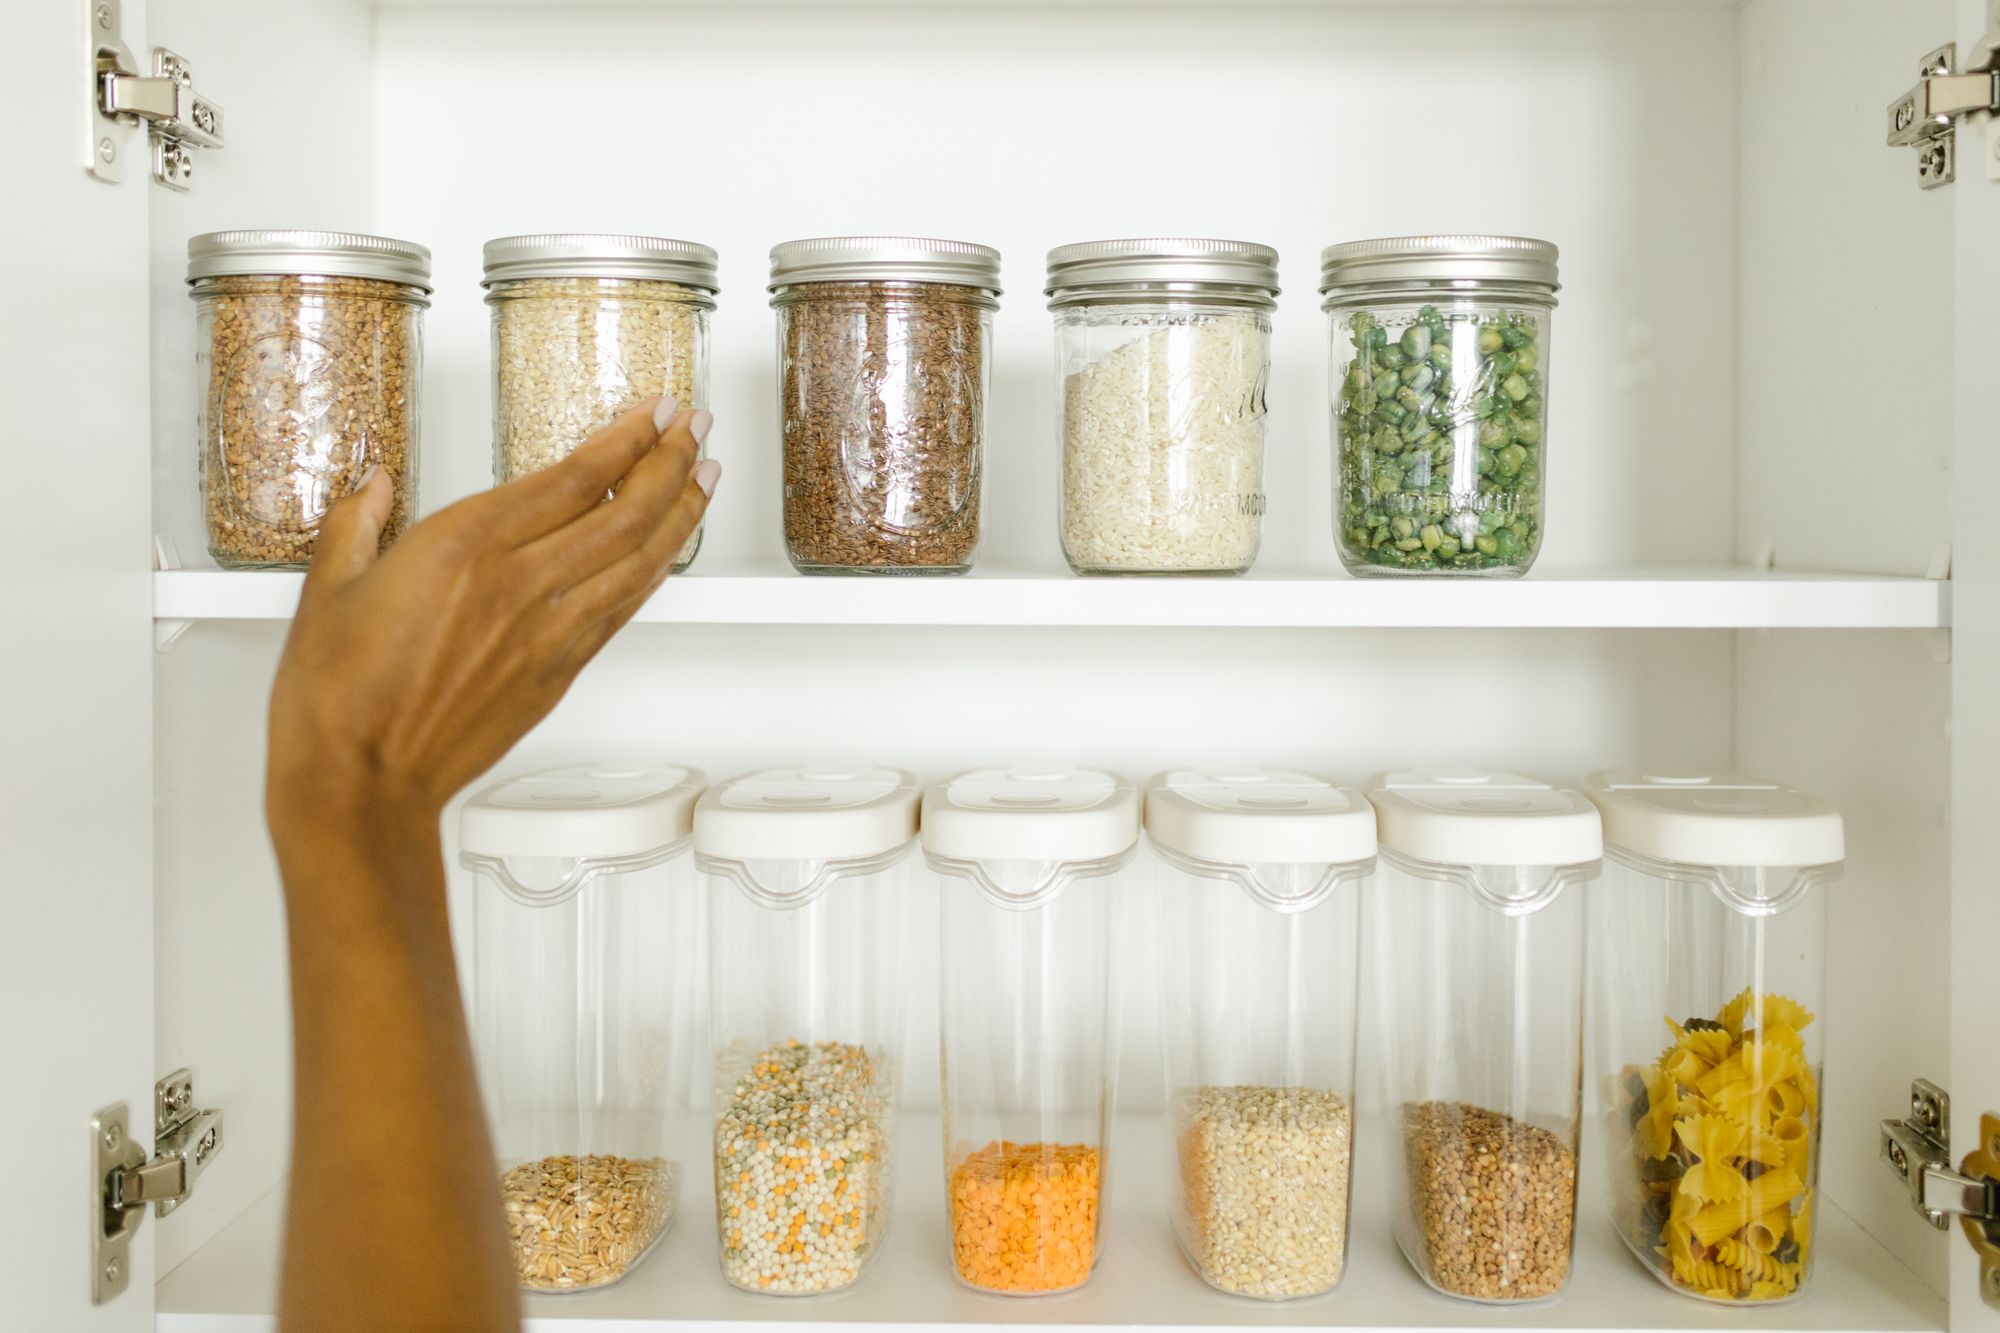
SCOPE · 08 ITEMS
What a storage scope covers
INVENTORY · LINEAR METRES
Storage is counted, not guessed
Before a layout is drawn we go through what is genuinely stored: the weekly shop, the appliances that live on the bench, baking gear, platters used twice a year, the bin and recycling split. That list converts into linear metres of drawer and shelf — a measurable figure, rather than a vague wish for more cupboards.

150
Filler pull-out
Oils, bottles and trays in a gap that would otherwise be a blank panel.
300
Slim larder
A two-sided pull-out for spices, packets and sauces, read from both faces so nothing expires at the back.
450
Bin and drawer bank
A concealed bin set with recycling separation, or three drawers carrying cutlery inserts, wraps and utensils.
600 · 900
Deep drawers, corners and tall units
Pot drawers with pegged dividers, a corner mechanism that brings the blind return out to you, or a full-height pantry stack running to the ceiling line.
ARRANGEMENTS · 03
Each arrangement is checked against its door swing and the walkway in front of it. A pantry that cannot open fully with the dishwasher down is a drawing error, not a site problem — which is why it is resolved at the design stage.
Three ways a pantry is arranged
Walk-in pantry
A small room behind a door, shelved on two or three walls. Shelves are kept shallow on purpose — deep ones simply hide a second row. It suits households that buy in bulk and have floor area to give away.
Butler's pantry
Tall in-line pantry bank
QUESTIONS · 04
Questions asked at the storage stage
Walk-in pantry or a bank of pull-outs?
It depends on which you can spare: floor area or wall length. A walk-in consumes a corner of the room; a pull-out bank consumes cabinetry run. We test both on the plan and compare the shelf metres each one returns.
Are drawers really better than cupboards?
Below the bench, usually yes — a drawer brings its contents to you instead of asking you to kneel. Above the bench, doors still win. The trade-off is hardware: loaded drawers need runners rated for the weight they will carry.
When do internal fittings have to be decided?
Early. Inserts, dividers, bin frames and corner mechanisms all dictate internal clearances, so they are chosen with the cabinetry drawing rather than added once the carcasses are built.
Can storage improve without a full rebuild?
NEXT · 01 OF 01