07 · 20 / 40 MM · 900 HIGH · 600 DEEP
Kitchen benchtops: stone, porcelain, timber and laminate
A benchtop is the one surface in the room that gets touched every day and judged from three metres away. The material decides how it wears. The setout decides where it joins, how thick it reads, and where the cut-outs fall. Both are settled on the drawing, long before a templater measures anything in Oakleigh.
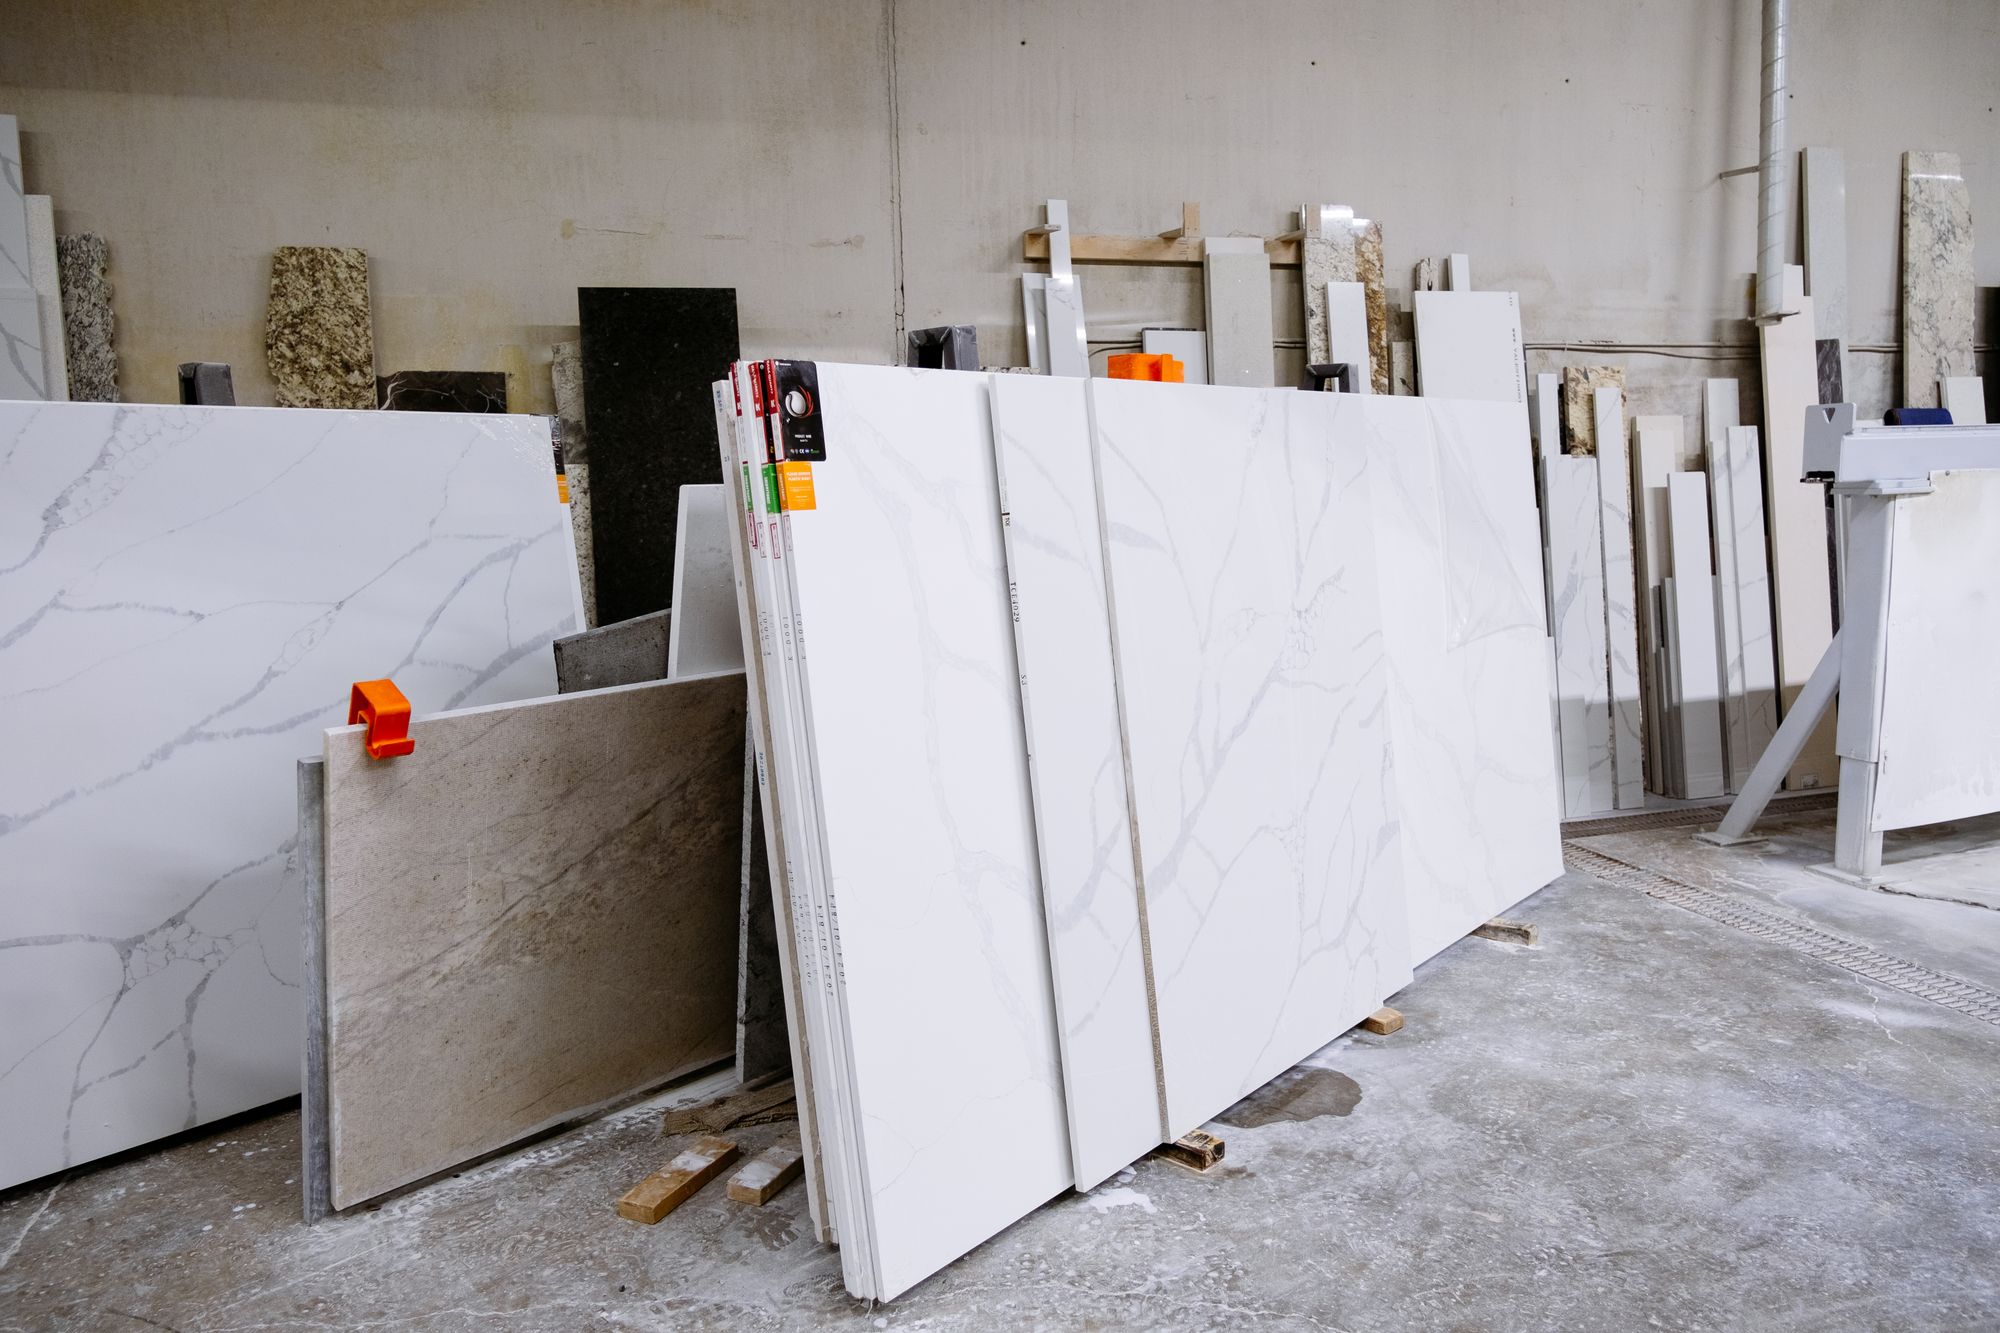
BEFORE TEMPLATING
What has to be decided before a slab is cut
FOUR SURFACES · ONE ROOM
How each material behaves once it is living in a kitchen
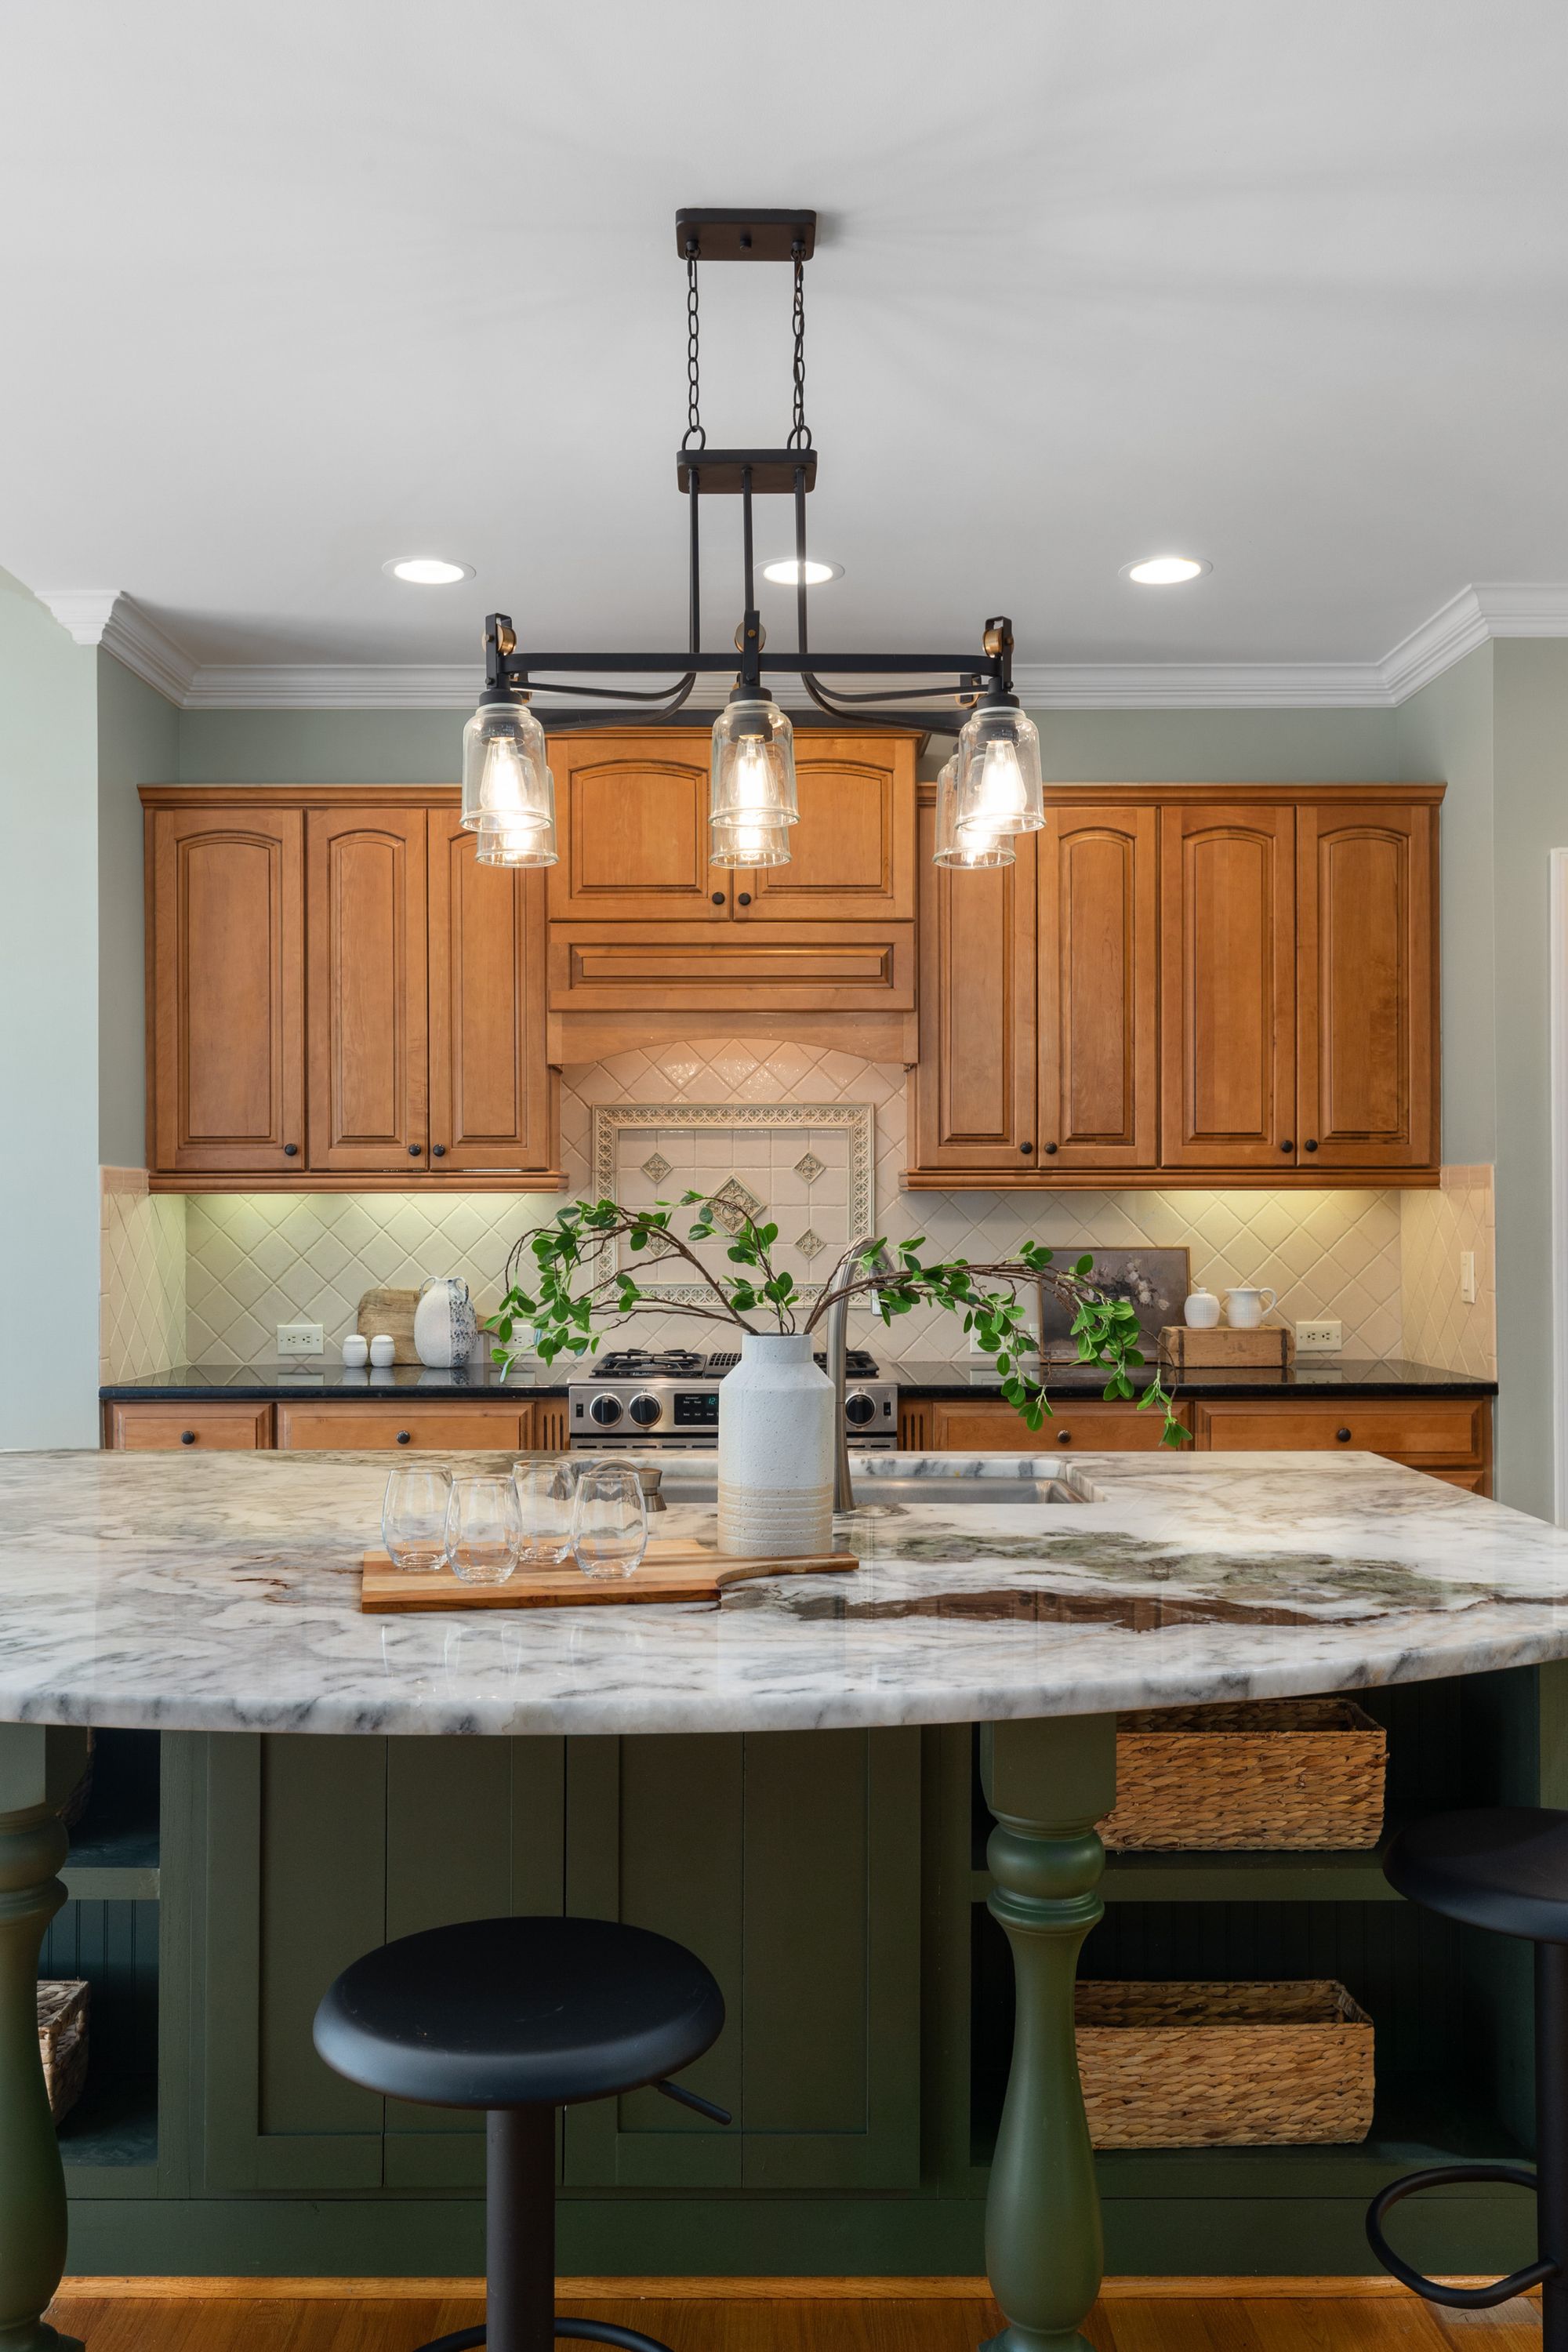
Every slab is its own drawing. Granite shrugs off heat and acid; marble and limestone etch where lemon, wine or cleaner sits, and that patina is part of the deal. Sealed on install, resealed periodically, and best chosen from the actual slab rather than a sample chip.Porcelain and sintered surfaces 12 · 20 · 40 MITRED
Fired sheet that takes heat, UV and staining without sealing, and runs thin at 12 mm or mitred up to read as 40. Large formats let the same pattern continue up the wall as a splashback. Edges are hard and unforgiving, so fabrication tolerance matters more than on stone.Solid timber OAK · ASH · BLACKBUTT
Warm underhand, repairable with a sander, and the only surface that improves after a scratch. It moves with humidity and dislikes standing water, so it earns its place on an island seating return or a secondary run rather than around the sink.Laminate POSTFORMED · SQUARE EDGE
The widest range of colours and stone prints, the lightest load on cabinetry, and the fastest to fabricate. It will not take a hot pan, joins are visible, and a deep chip cannot be polished out — which makes it a sound choice for a rental, a laundry or a makeover rather than a forever kitchen.
EDGE 20 · MITRE 40 · OVERHANG 300
Thickness, edges and waterfall ends
Overhangs on an island want bracing once they pass roughly 300 mm, and the bracing has to sit where knees go, not where the drawing looks neat. Cut-outs are planned the same way: sink and cooktop set out against the module lines below, so no opening lands over a carcass gable and no join sits in the weakest section of the slab.
STAGES 05 · 07 · 09 OF 13
Where the benchtop falls in the build sequence
Three of the thirteen stages settle the surface: slabs are chosen and reserved at materials, the cabinetry underneath is fixed and levelled next, and only then is the top templated off what is actually installed in the room.
STAGE 05
Materials
Slabs viewed, batch reserved, thickness and edge locked to the drawing.
STAGE 07
Cabinetry
STAGE 09
Benchtops
13
STAGES
3200 × 1600 · TYPICAL SLAB
Joins, heat and looking after it
The questions worth asking before you choose a surface, answered the way we would answer them standing in your kitchen in Oakleigh.
Will my benchtop have a visible join?
Any run longer than a single slab, and most L-shapes, will. We place the join away from cut-outs, match the pattern across it where the stone allows, and fill it with colour-matched adhesive — tight and level to the hand, still findable under raking light.
Can the splashback be the same slab?
Can I put a hot pan straight down?
Porcelain and granite handle it. Laminate will blister and timber will scorch, and any resin-filled or seamed surface deserves a trivet regardless. Plan a landing zone beside the cooktop in the material that can take the heat.
What maintenance should I expect?
Natural stone is sealed on installation and resealed periodically. Porcelain and laminate need nothing beyond a non-abrasive clean. Timber wants re-oiling when water stops beading. We hand over the care regime for your actual surface at completion, not a generic sheet.
READ NEXT
Where benchtops connect to the rest of the job
900 · 600 · 20 / 40