9 SUBURBS · 4 HOUSING TYPES · 1 SET OF STANDARDS
Where we work: Oakleigh and the eight suburbs around it
A postcode does not change how a kitchen is built. It changes what sits behind the plaster, how much floor there is between two walls, which wall can be opened and how far a waste pipe has to travel. South-east Melbourne changes character every few streets, so this page sets out what each pocket tends to hand us — and which service that usually points to.
900 BENCH · 2340 TALL RUN · 1000 CLEAR AISLE
The standards travel with us. The room is what changes.
One standard, nine street patterns
Every kitchen we draw starts from the same figures: 900 to the top of the bench, 600 and 450 and 300 module widths, a walkway that stays clear at a metre, a tall run that finishes clean under the ceiling line. What differs between Oakleigh and Clayton is not the standard — it is the fabric the standard has to land in.
Solid double brick means a wall that cannot simply be opened up and services that have to be chased or boxed. Brick veneer and timber stud means a wall that can move, and a much easier run for a relocated sink. Interwar homes bring ceilings near 3100 and cornices that decide where a tall cabinet stops. Walk-up units bring body-corporate rules, a single service riser and no realistic way to shift the waste. New townhouses bring square rooms, level floors and builder-grade cabinetry that is usually the only thing worth replacing.
3100 CEILING · DOUBLE BRICK · REAR KITCHEN
Oakleigh
The streets off Atherton Road and Warrigal Road hold interwar and post-war brick homes where the kitchen sits at the back of the plan, boxed in by a hallway door, a laundry door and a back door all competing for the same three metres of wall. Ceilings are generous, walls are solid, and the gain almost always comes from removing one internal wall and rebuilding the whole room rather than refacing what is there.
2550 CEILING · BRICK VENEER · WIDE BLOCK
Oakleigh East
Mostly 1960s and 70s brick veneer on wide blocks. Timber stud walls make plumbing and power far easier to move, so the layout is genuinely open to change — the sink can leave the window, the cooktop can move to the long wall, and a peninsula can replace the wall that closed the room off.
1000 CLEAR · OPEN PLAN
Oakleigh South
Many homes here already carry a rear extension, so the kitchen opens onto a family room. The question becomes island or no island: whether the floor can hold a metre of clearance on all four sides once the fridge and oven doors swing.
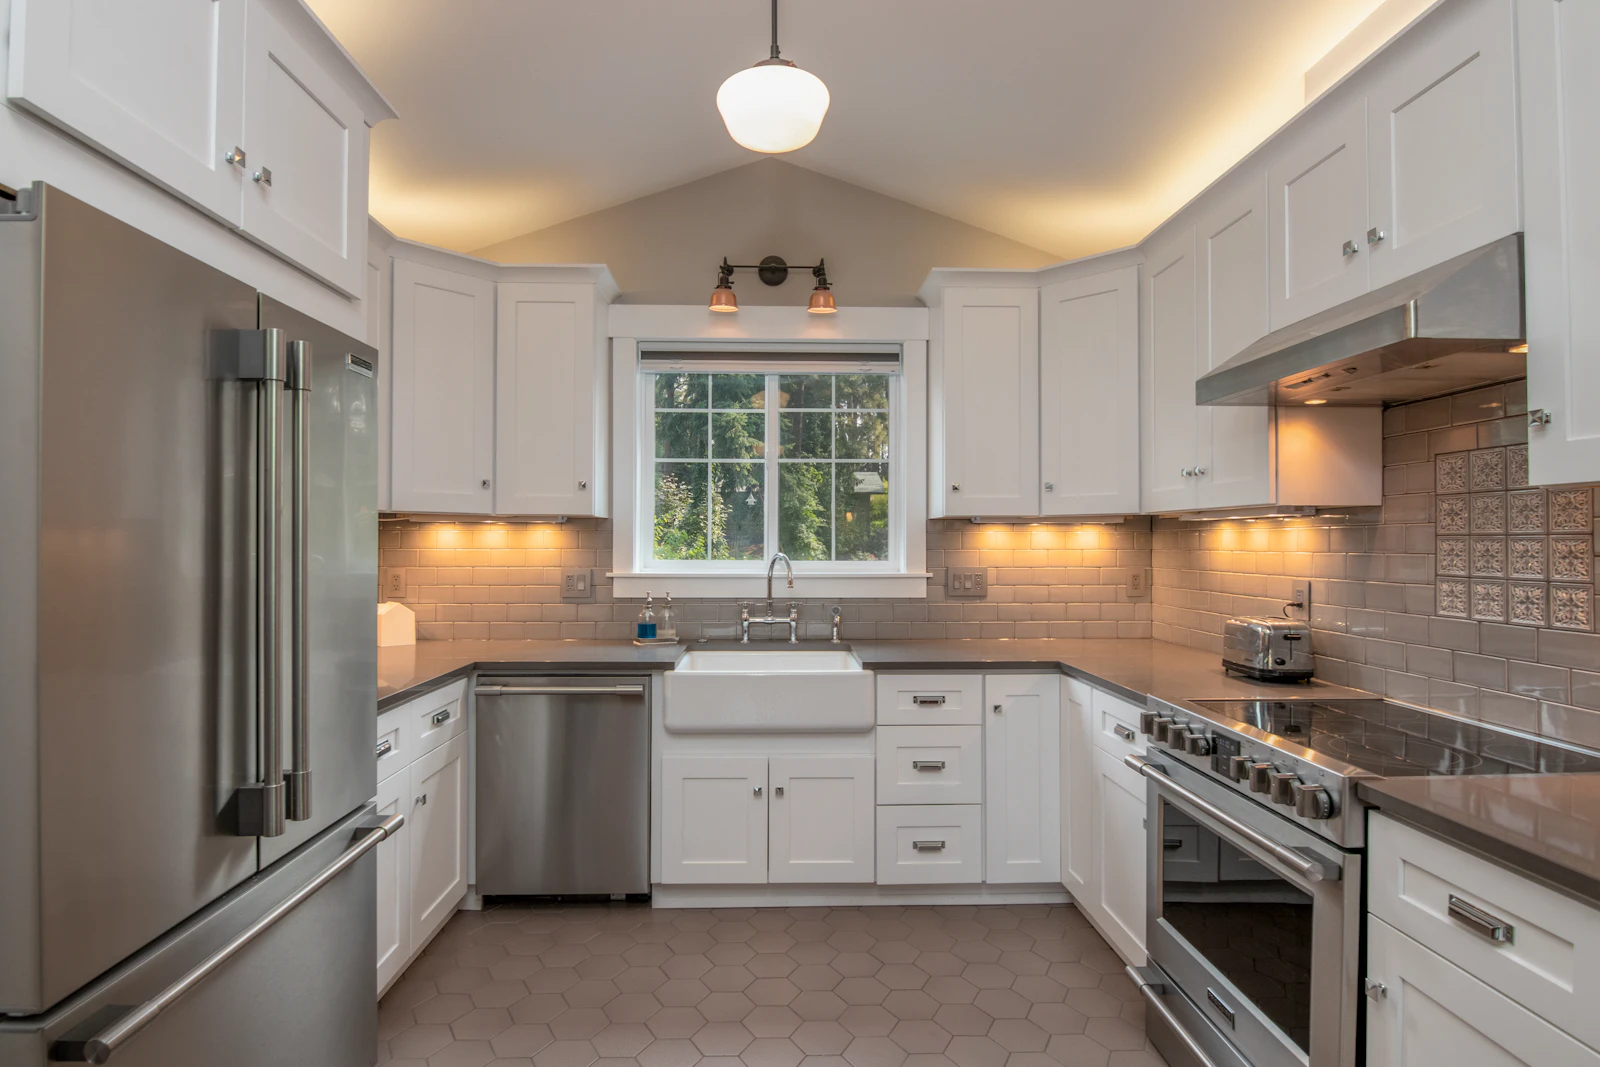
300 · 450 · 600 MODULES · 2400 GALLEY RUN
The tighter pockets: Hughesdale, Huntingdale, Murrumbeena and Carnegie
Period cottages and bungalows near the station, where the kitchen usually lives in a narrow rear addition. Galley planning, full-height storage and a single well-placed window seat decide whether the room works.HuntingdaleWALK-UP UNIT
Brick walk-up flats and units where services stay where they are and the win comes from cabinetry: deeper drawers, a taller run, an appliance cupboard instead of bench clutter.MurrumbeenaPERIOD · HIGH CEILING
Edwardian and interwar homes with height to use. Tall cabinetry, a considered bulkhead and door profiles that sit comfortably beside existing architraves matter more than any finish sample.CarnegieMIXED STOCK
Apartments above the shops and renovated period homes a few streets back. Scope splits cleanly: a full rebuild where the plan is wrong, a refresh where only the doors and benchtop have aged.
In a unit or a lean-to addition, the layout is largely fixed. Everything then rests on how the cabinetry is built and how hard each drawer is made to work.
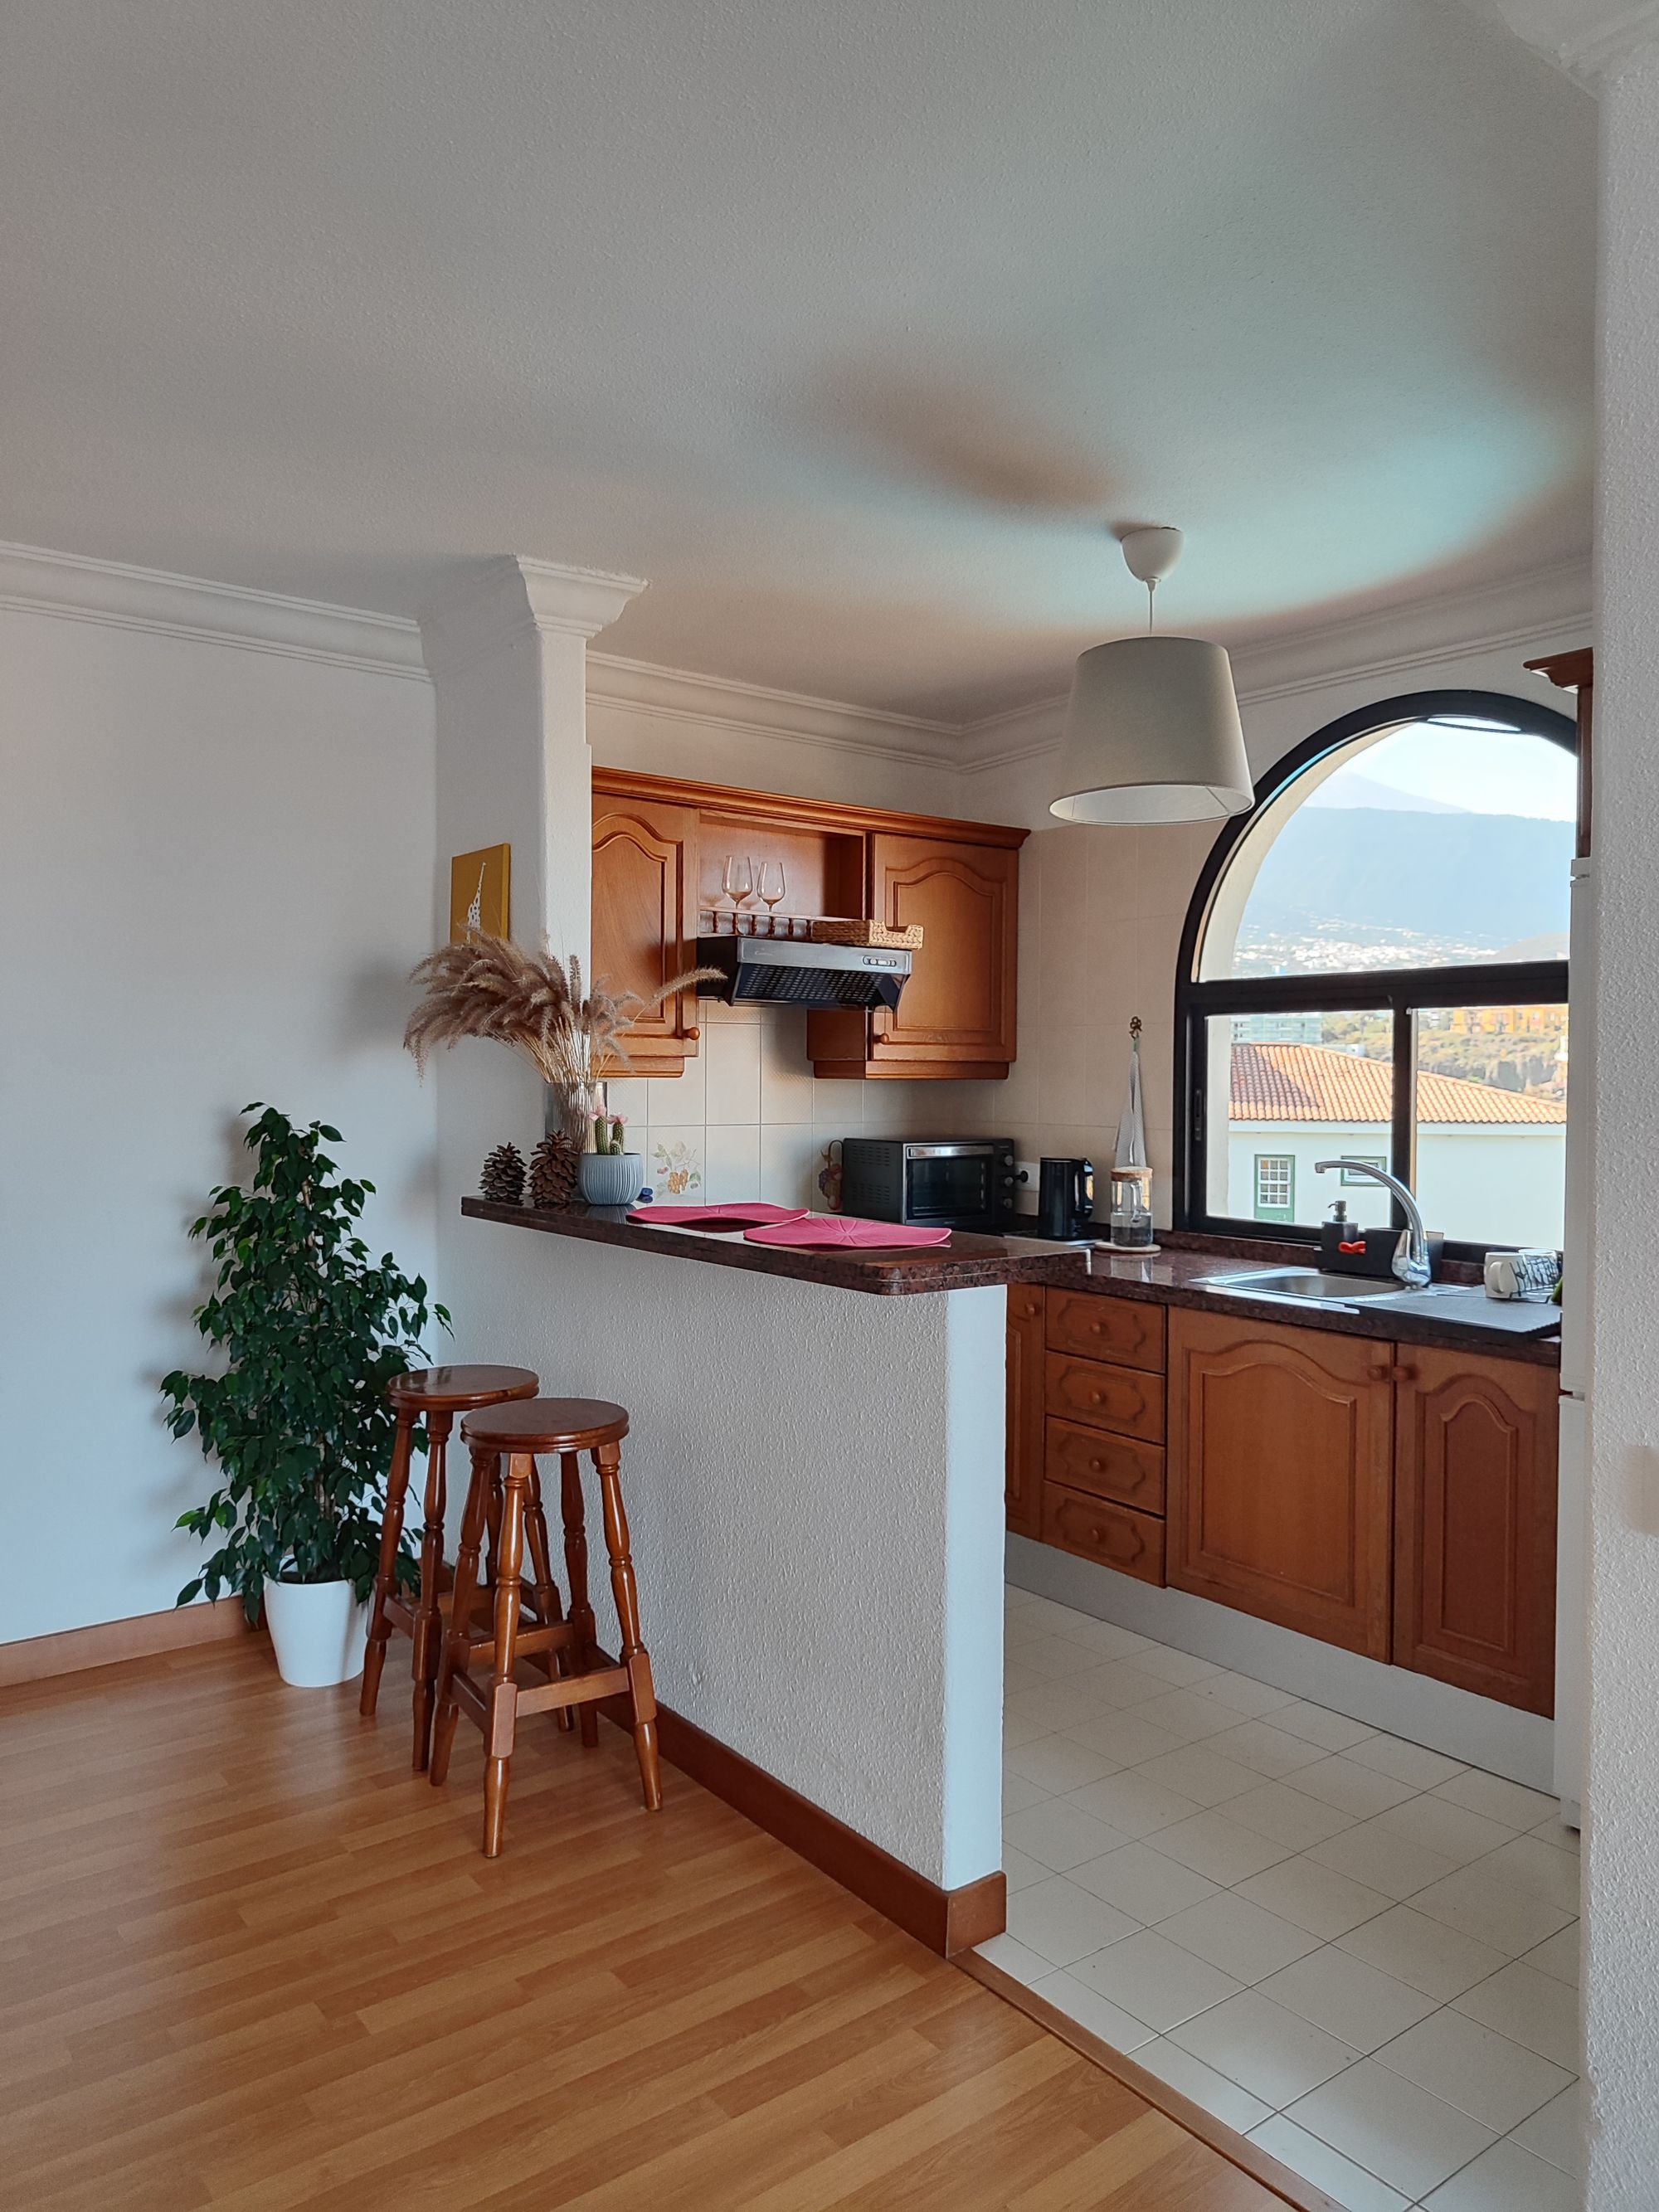
600 EURO LAUNDRY · 2700 CEILING · NEW STOCK
Chadstone and Clayton: newer rooms, squarer problems
Both suburbs carry a heavy share of newer townhouses alongside their original post-war brick homes. The townhouse kitchens are square, level and well lit — and fitted out with the cheapest cabinetry the build allowed. Carcasses are thin, runners are basic, the pantry is a single deep cupboard and the laundry has been squeezed into a 600mm cupboard beside it.
That makes for a clean scope. The room rarely needs moving; the joinery needs replacing. New drawer banks where there were doors, a benchtop that can take heat and a full-height splashback lift the room without touching a wall. The older brick homes nearer Chadstone are the opposite job — a full strip-out and rebuild once the wall between kitchen and dining comes out.
13 SERVICES · 1 MEASURE · 1 DRAWING
Matching the house to the scope
Whichever suburb the house sits in, the work falls into one of thirteen scopes. The measure decides which — not the suburb, and not a package chosen before anyone has seen the room.
1 MEASURE · 13 STAGES · 1 FIXED DRAWING
Tell us the street and what the room is doing wrong
Send through your suburb and a short description of the kitchen — its age, its layout and the part of it that has stopped working. We will come back to you about a measure and a drawing before any numbers are discussed.
Oakleigh · Oakleigh South · Oakleigh East · Hughesdale · Huntingdale · Carnegie · Murrumbeena · Chadstone · Clayton and the nearby south-east suburbs.