900 WALKWAY · 600 BENCH DEPTH · 2340 TO CEILING
Small kitchen ideas that actually work
A compact kitchen is rarely rescued by clever gadgets. It is rescued by deciding early which wall does the work, how much clear floor the walkway keeps, and what is allowed to sit at eye level. Everything else follows those three numbers.
STEP 01 · CLEAR FLOOR
Measure the clear floor before you choose anything
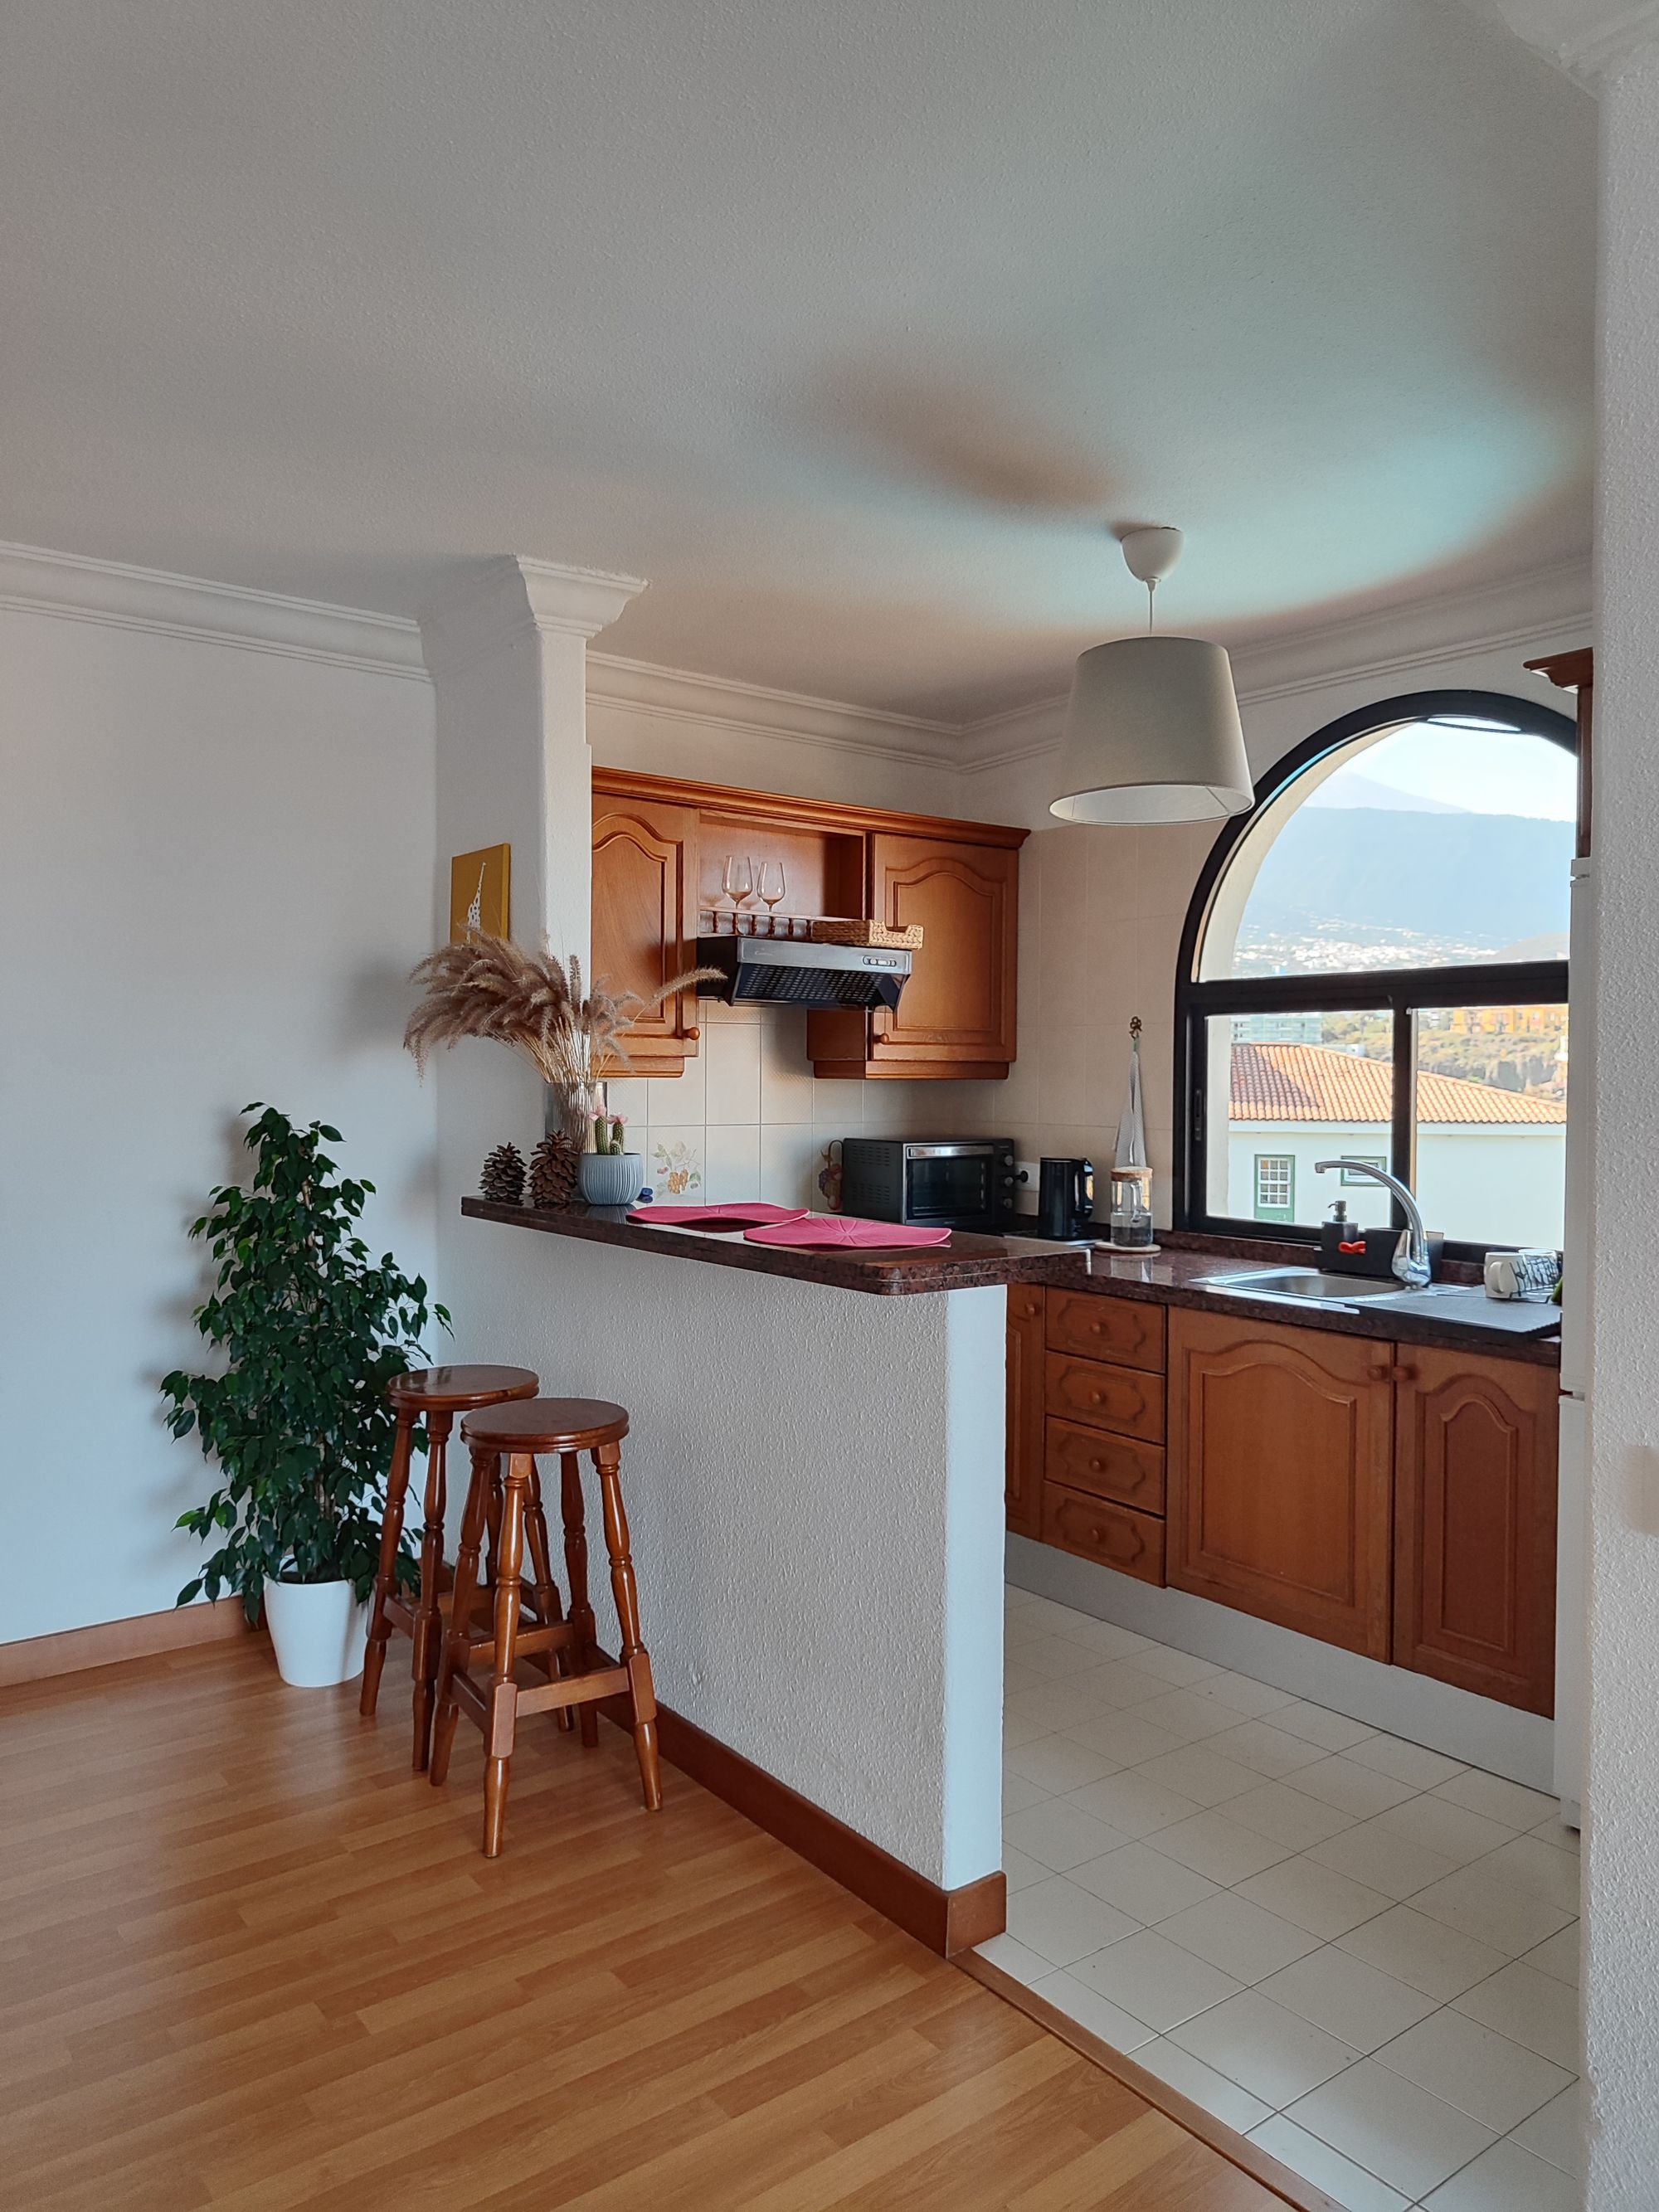
Every compact kitchen has one figure that governs the rest: the clear distance between opposing benches, or between a bench and the wall behind you. Below roughly 900mm a galley stops working for two people at once, and an appliance door becomes a roadblock. Fix that dimension first and the plan collapses to a short list of honest possibilities rather than a wish list.
Then measure upwards. Many units and older south-east Melbourne villas carry a dusty bulkhead above the wall cabinets and a ceiling well clear of it. That void is storage you already own and are not using, and taking cabinetry into it is usually the cheapest square metre in the room.
STEP 02 · FIVE MOVES · RANKED BY RETURN
Five moves that buy real space
03 · LIGHT
Fewer materials
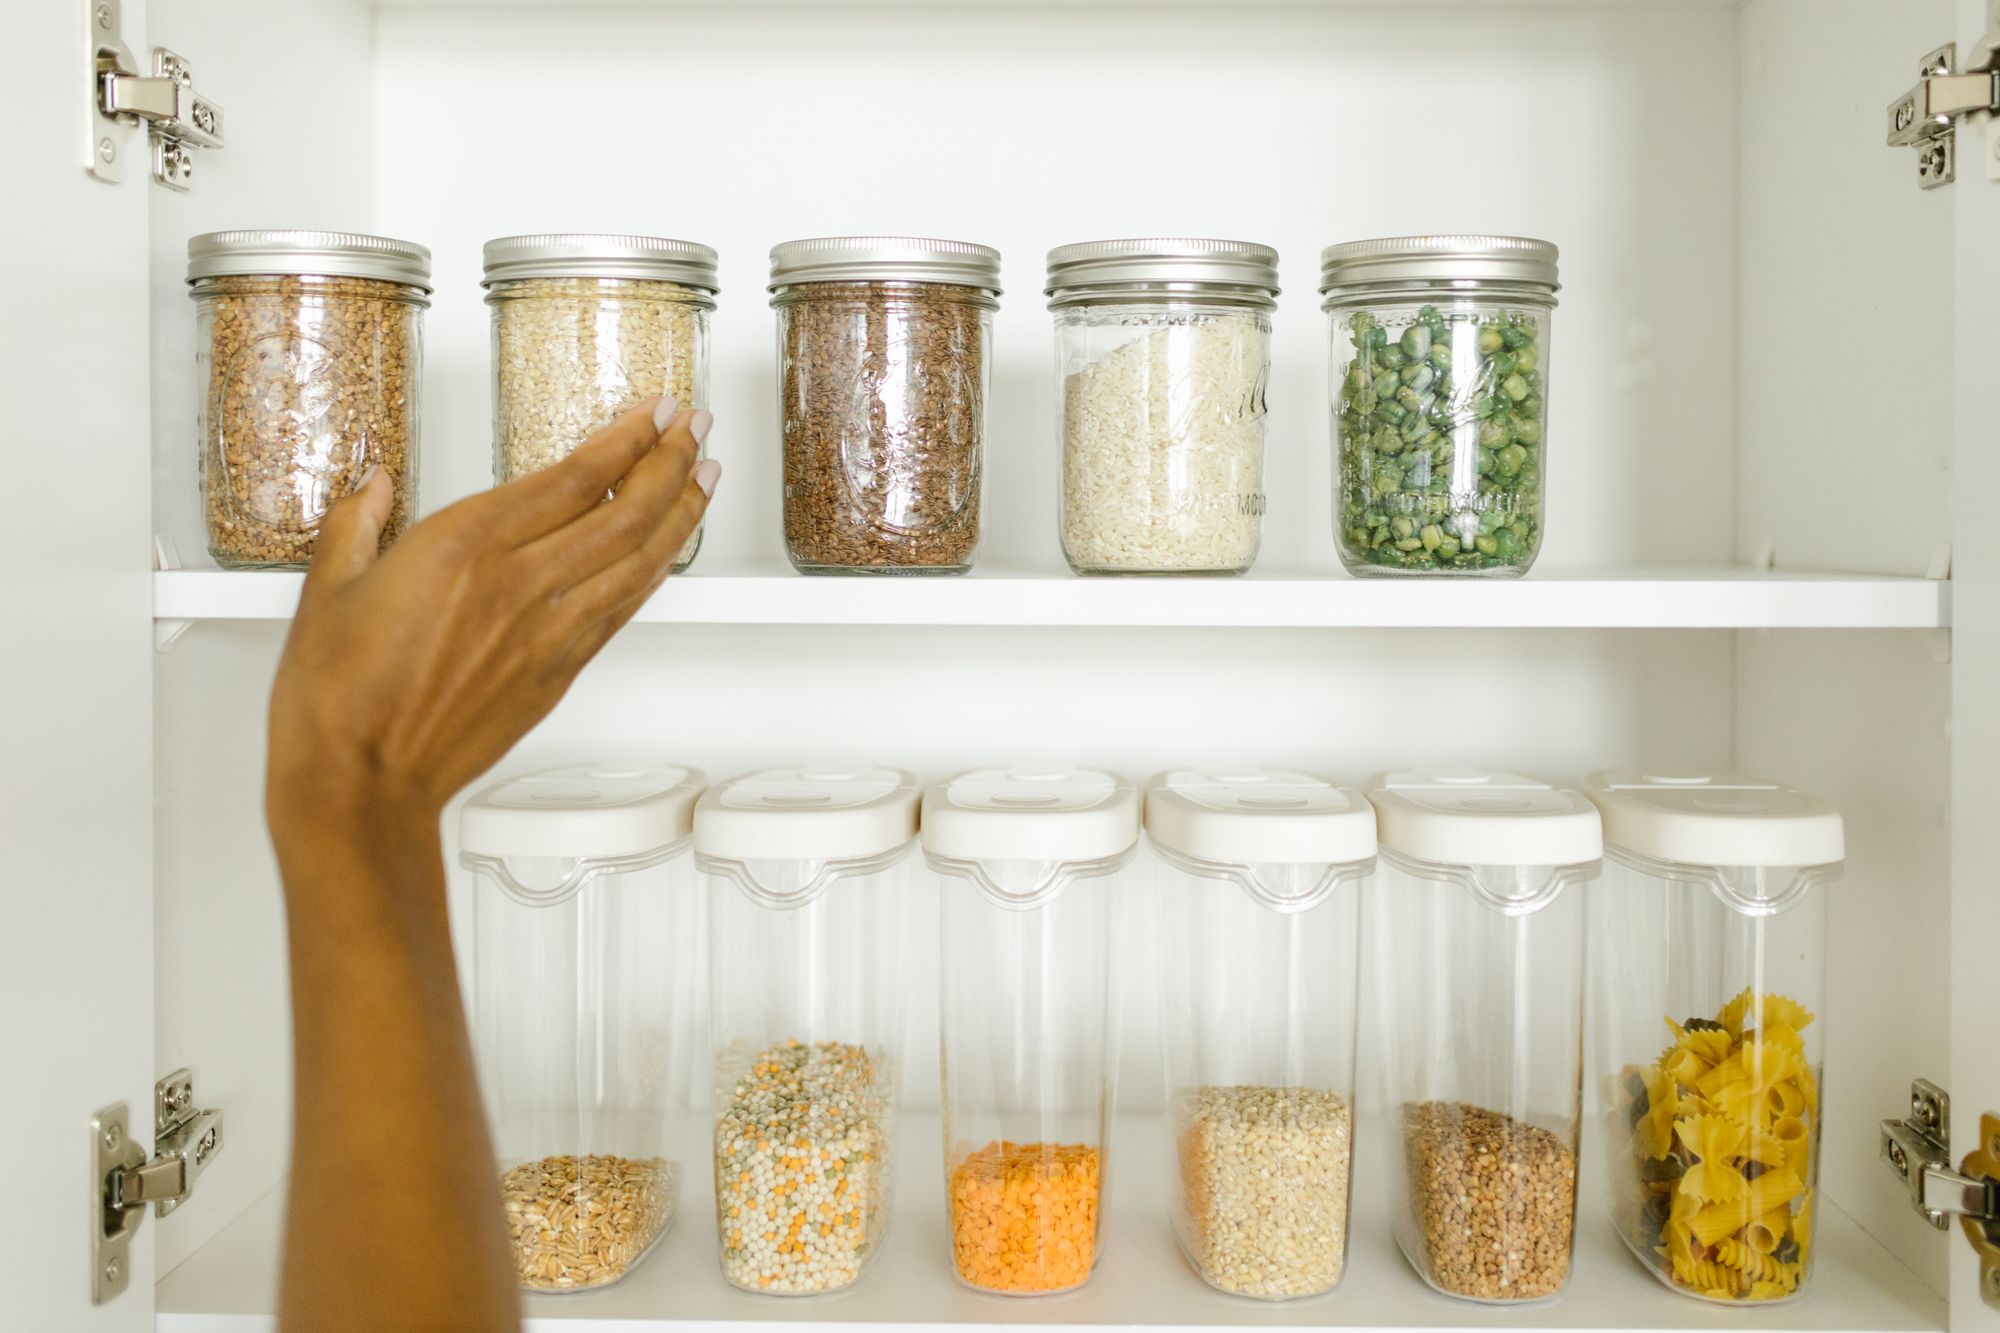
Two finishes, not five. A small room reads larger when the eye has nothing to count — one cabinetry colour, one benchtop, and timber or metal used sparingly as the single warm note.
03 · SIGHTLINE
Handleless fronts
Handles project into the walkway and break the run into segments. A shadow line or routed grip keeps the face flat, which matters most in a galley where you pass the cabinetry with your hip.
03 · CONTINUITY
One uninterrupted surface
A full-height splashback in the benchtop material removes the grout grid and the join line above the bench, so the working wall reads as a single plane. Where tile is preferred, a large format in a light, low-sheen finish does similar work: it bounces daylight without the mirror-glare that makes a narrow room feel busy.
STEP 04 · ORDER OF SACRIFICE
What to give up first when the room won't give
Small kitchens fail when every want is kept and each one is shrunk slightly. Cut in this order instead, and the things you use daily stay full size.
READ NEXT · THREE GUIDES
Keep planning before you strip anything out
600 · 900 · 2340
Once the walkway, the working wall and the ceiling height are settled on paper, a compact kitchen is a straightforward build. Send your room dimensions and what currently frustrates you, and we will work through the options with you.