Modern kitchens: handleless, matte and minimal
A modern kitchen is mostly what you remove: handles, visible fixings, appliance fronts, the joint lines that break a run of doors. Removing them cleanly is a setout problem, resolved on the drawing long before a panel is cut.
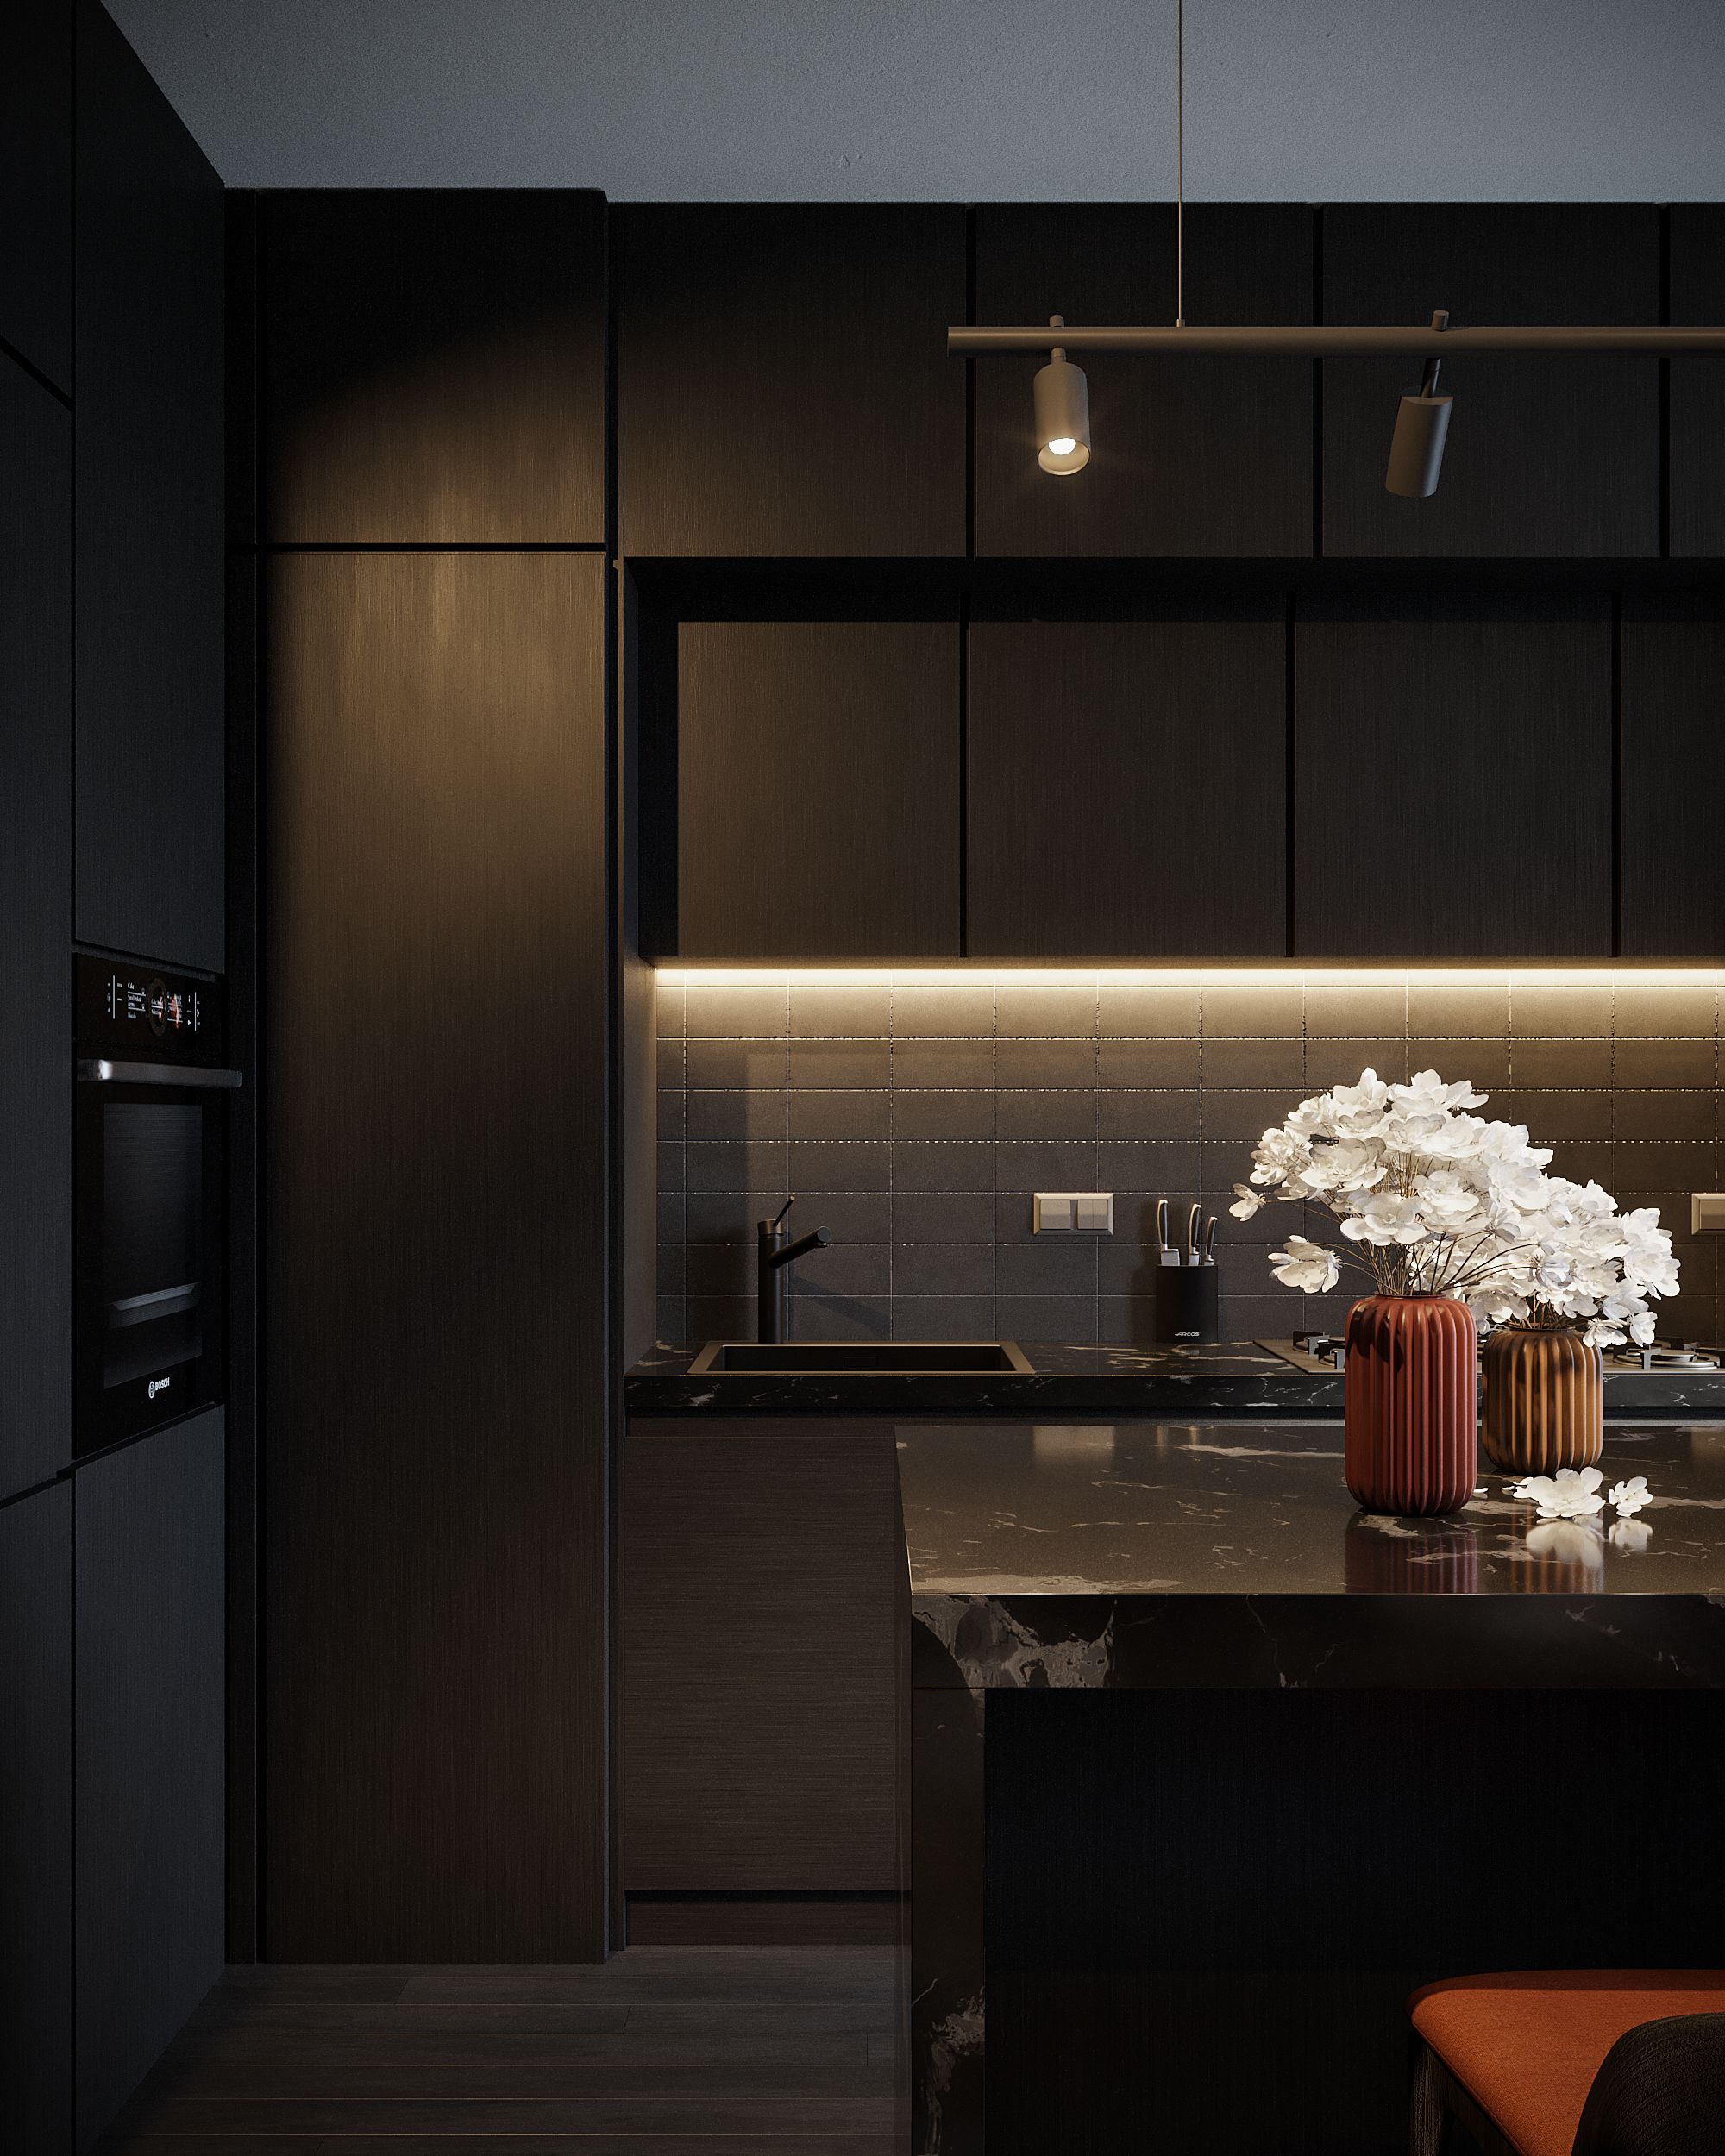
What actually makes a kitchen read as modern
It is rarely the colour. A contemporary kitchen reads the way it does because the horizontal lines are continuous, the gaps between doors are equal, and nothing interrupts a run without a reason. Set the module widths first, keep the reveals at a single figure across the job, and the room looks resolved even in a compact Oakleigh unit.
Handleless rail
An aluminium channel runs behind the door edge, so fronts sit flush and the grip is hidden. Needs an extra rail height allowance in the carcass setout.
J-pull profile
The grip is machined into the door itself as a returned lip. Cheaper to fabricate than a rail, forgiving on tall runs, and it keeps a shadow line across the whole elevation.
Push-to-open, no grip at all
The flattest option: mechanical or electric openers behind a plain front. It demands the tightest tolerances on site, because an 8mm reveal that drifts to 11mm is visible from the doorway. Best used where the hardware is specified with the cabinetry, not added later.

Matte finishes that survive a working kitchen
Deep matte looks superb in a photograph and behaves very differently under hands. Standard matte laminates hold oil marks on dark colours; fingerprint-resistant surfaces with a micro-texture shed them and take a light wipe. On a dark kitchen we keep the anti-fingerprint board for tall doors and drawer fronts, and reserve painted or two-pack finishes for uppers and the lower-traffic returns.
Minimal detailing that needs more planning, not less
Each of these is decided at drawing stage, then checked again at measure. Left to site, they become compromises you look at every day.
Fridge, dishwasher and rangehood fronts have to match the door program, and their hinge side dictates clearance to the adjacent wall or return.
A consistent reveal under the overheads and at the kick only works if the floor is level or the kick is scribed. We check both before cabinetry is ordered.
A 20mm mitred edge reads light but needs a supported substrate and careful join placement, usually away from the sink cut-out and the island corner.
Power, data and under-cabinet strips are set out with the electrician at the rough-in stage so no visible outlet lands mid-splashback. See how that sequences on the 13-step process.
Questions about modern kitchens
Is handleless harder to live with?
Not once the hardware is right. Rails and J-pulls open like any drawer; push-to-open is the one to trial first, particularly for tall pantry doors used with full hands.
Does a modern kitchen suit a period Oakleigh home?
Often, yes. The usual approach is flat fronts and plain reveals in the working zone, with the existing cornice, architraves and floor left to carry the period character rather than imitating them in joinery.
Will an all-dark kitchen feel closed in?
It depends on where the light comes from. Dark tall cabinetry on the wall opposite the window, a lighter benchtop and a continuous under-cabinet strip usually keeps the room open; dark on every plane in a small galley rarely does.
Can a modern look be achieved without a full rebuild?
Where this detail continues
Which contemporary finishes and colours still look considered in ten years, and which are dated by their hardware.
Edge profiles, join placement and how each material behaves against a matte front.
Full-height options that keep a minimal elevation free of grout lines and visible outlets.