300 · 450 · 600 MODULES · 400–1400 REACH ZONE
Pantry and storage planning: design around what you already own
Storage is the part of a kitchen that is judged every single day, and it is almost always designed last, from memory, in a showroom. The better order is the opposite one: count what lives in the room now, sort it by how often it is touched, then let those two numbers decide how many drawers you buy, how deep the pantry goes and what never needs a door at all.
Every storage argument in this guide comes back to one of those five figures. Fix them on paper first and the cabinet list writes itself.
01 · THE AUDIT
Count what you own before anyone draws a cabinet
Empty the existing cupboards onto the dining table and sort the contents into four piles: daily, weekly, seasonal and forgotten. The forgotten pile usually accounts for a third of the volume, and it is the pile that quietly justified a pantry two sizes too big in the old kitchen. What remains tells a joiner far more than a wish list does.
Then measure the awkward items rather than describing them. Tall bottles, the stand mixer, oven trays on their sides, the stockpot, platters, the recycling tub and the appliance you actually use every morning all have a height and a footprint. Those dimensions set shelf spacing, drawer depths and the one cabinet that has to be taller than the rest. Storage designed from a real inventory ends up smaller, cheaper and easier to live in than storage designed from an idea of a pantry.
02 · THREE WAYS TO HOLD THE DRY GOODS
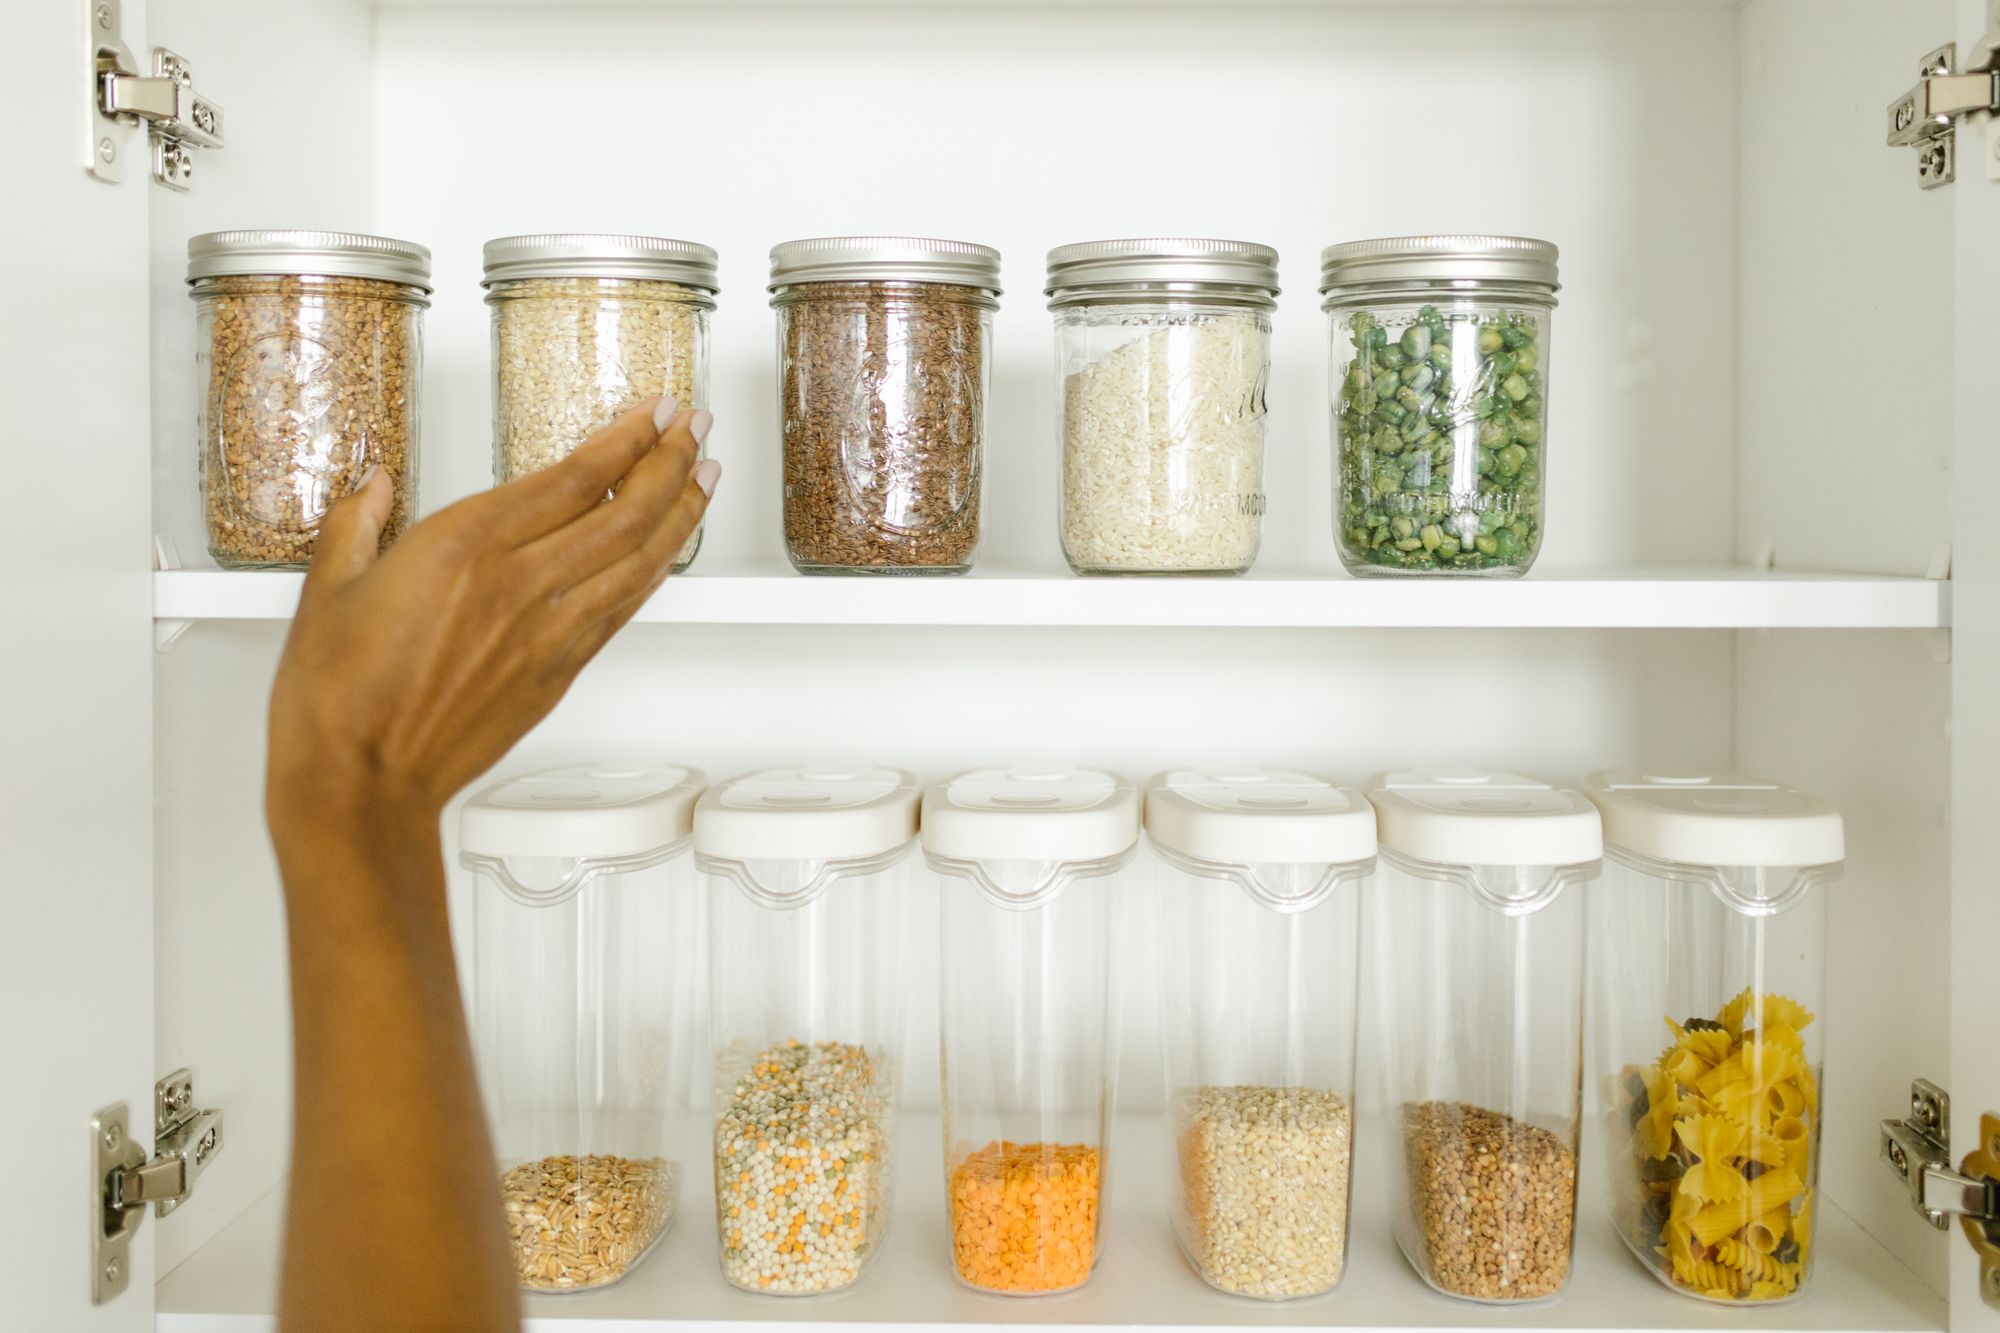
Tall pull-outs, walk-in pantries and butler's pantries do different jobs
They are not three price points of the same thing. One keeps everything visible from the bench, one trades floor area for volume, and one moves the mess out of sight entirely. The room, the doorways and how many people cook at once decide which is available to you.
600 WIDE · FULL EXTENSION
Tall pull-out pantry
Baskets or shelves that travel out on runners, so the back of the cabinet arrives at you instead of being excavated. Nothing is lost behind anything. The cost sits in the hardware, and the load rating matters once it is full of tinned goods, so ask what the runners are rated to carry before signing off on a 600.
900 AISLE · 300–450 SHELVES
Walk-in pantry
Real volume, but it borrows floor from the kitchen and only works if the shelves stay shallow. Anything deeper than 450 becomes a place where jars go to be forgotten. Keep the aisle clear at 900 so the door can open while someone stands inside.
BENCH + POWER
Butler's pantry
A second working bench with power, often a sink, where the toaster, kettle and washing-up live. It keeps the main kitchen clear, and it needs plumbing and electrical planned early.

03 · DRAWERS, CORNERS AND THE BIN
Below the bench, drawers beat cupboards almost every time
A base cupboard asks you to kneel and reach past the front row. A drawer brings the whole contents up into the light. A standard stack — shallow top for cutlery and utensils, two deep drawers beneath for pots, pans and crockery — holds the same volume and loses nothing to the back corner. Timber inserts stop the shallow drawer becoming a single sliding pile.
Corners are where storage is genuinely lost. A blind corner with a swing-out mechanism recovers most of it; a diagonal door recovers less but costs far less; sometimes the honest answer is to close the corner off and gain a clean cabinet run instead. Bins belong on a pull-out inside a 450 module beside the sink, separated for waste and recycling, because a free-standing bin ends up in the walkway. Appliance garages — a bench-level cupboard with power inside — are worth it only for the machines used daily; everything else is happier in a drawer.
04 · HEIGHT BANDS
Put things where your hands already are
Divide the wall into four bands and assign the audit piles to them. The daily pile never leaves the middle band; the seasonal pile goes high or low. Storage planned this way needs fewer cabinets than storage planned by symmetry.
One more habit worth keeping: leave a run of bench beside the pantry or fridge with nothing above it. Unloading shopping, resting a hot tray or parking the groceries all need clear surface, and it is the first thing lost when storage is maximised for its own sake.
NEXT · 3 GUIDES
Take the inventory into the drawing
Where the storage walls can physically go, and how the walking line limits them.02 A guide to custom cabinetry
Carcass board, edge tape, hinges and runners — the parts that decide whether drawers stay quiet.03 Small kitchen ideas that actually work
Storage strategy when the room gives you one wall and a walkway to protect.