40MM MITRE · 900 BENCH · 2340 FULL HEIGHT
Luxury kitchens and bespoke joinery, documented to the millimetre
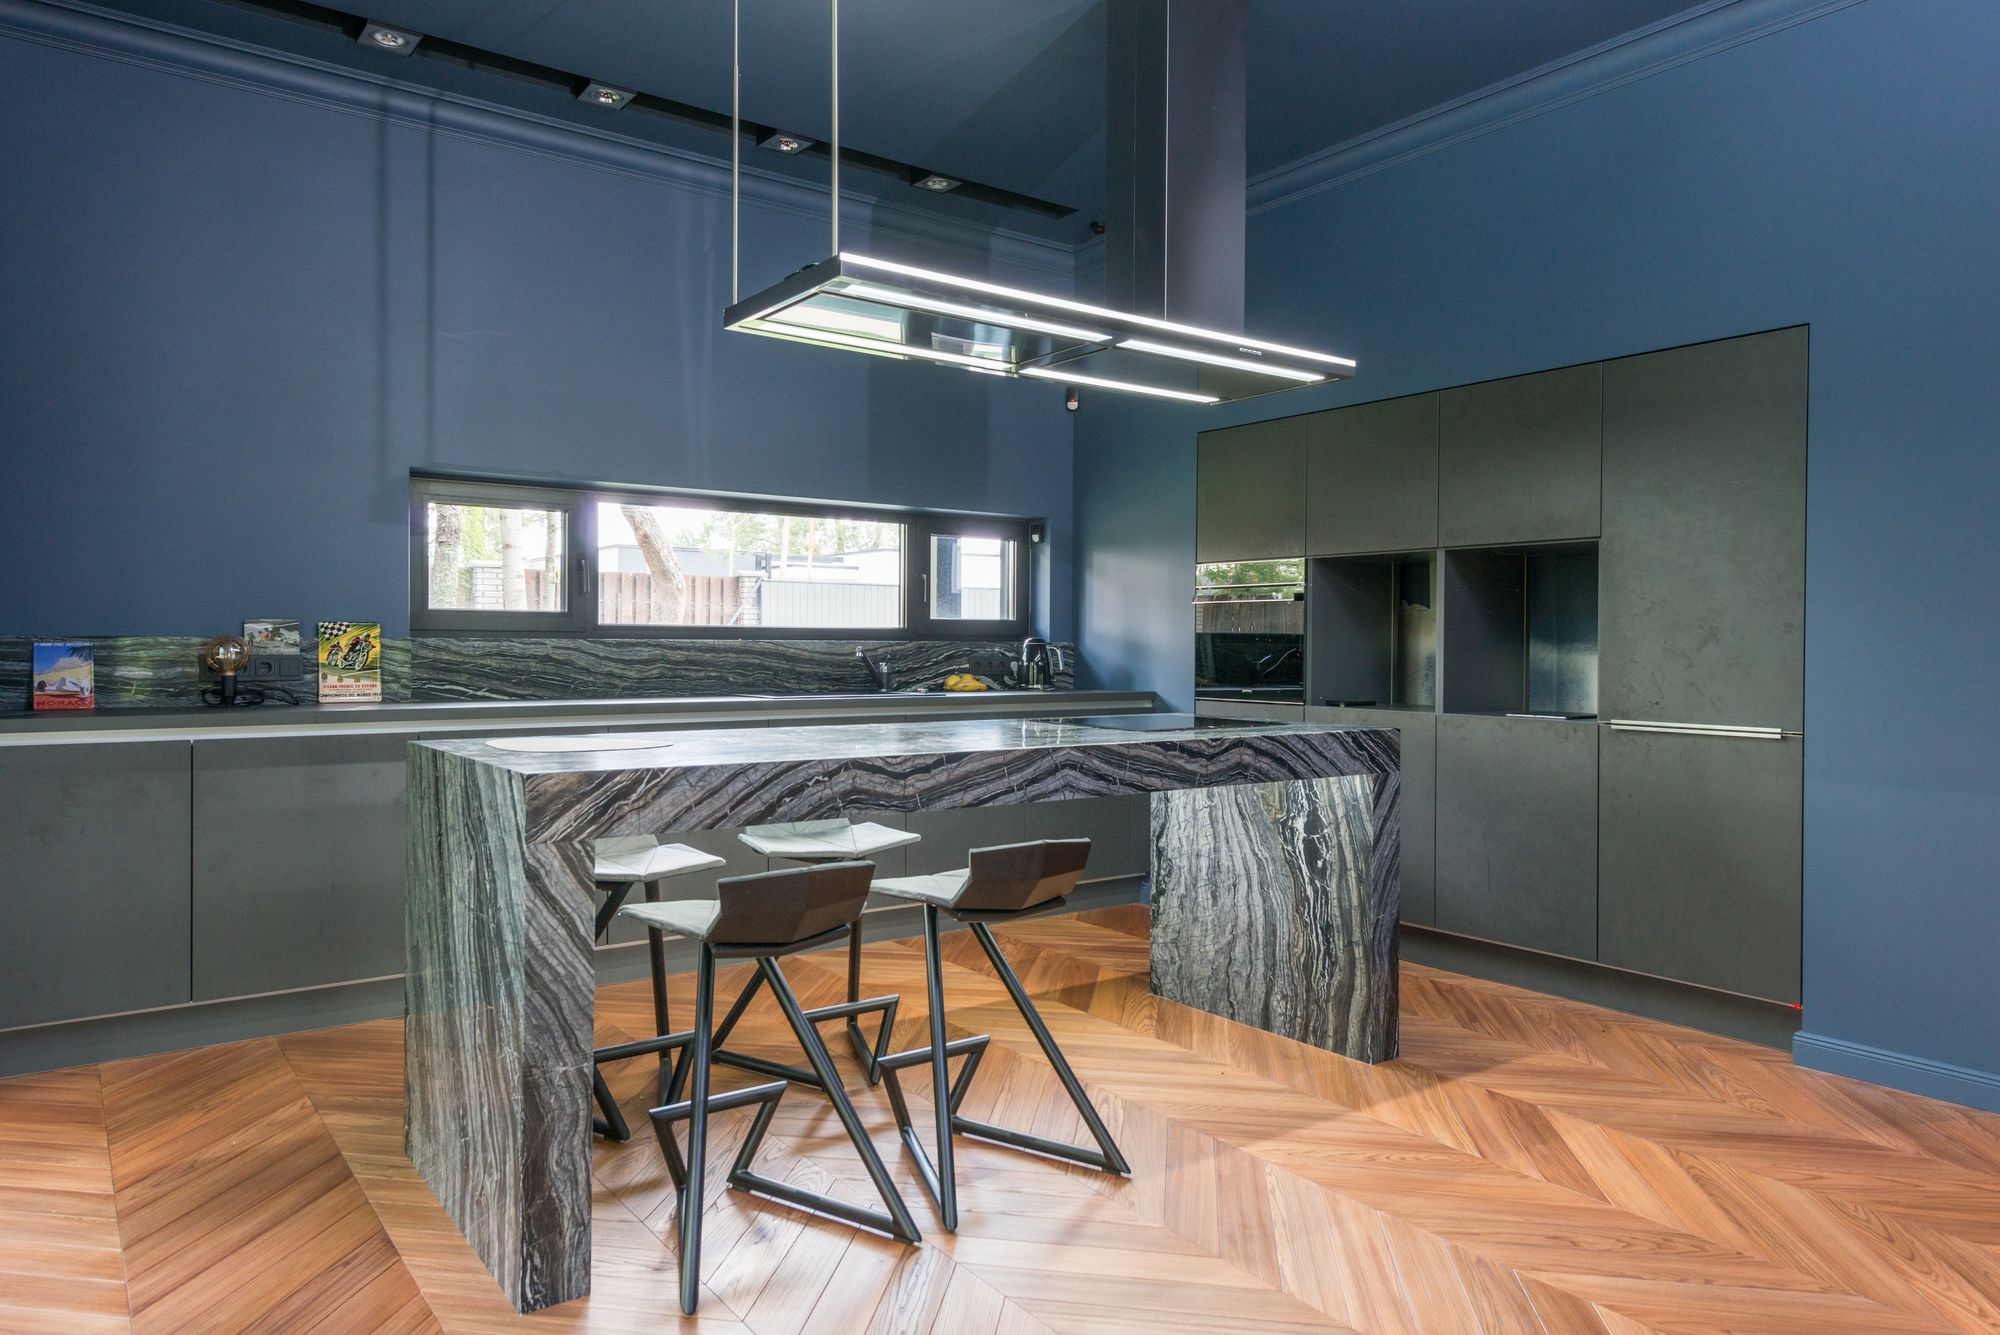
A luxury kitchen is not a longer list of upgrades. It is a room where the decisions that cannot be adjusted later — a slab with one run of veining, a bank of column appliances, a butler’s pantry behind a flush door — are resolved on paper before anything is ordered or cut.
20 / 40MM EDGE · 3600 SLAB · 2 CUTS
Where a high-end specification actually shows
Natural stone and porcelain give you the consistency this level of room needs. Marble, granite and quartzite each arrive as a slab that exists once, with veining that runs in one direction only. Porcelain sits alongside them — thin, heat and light stable, available in large formats that reduce joints across a long run.
SELECTION SCHEDULE
Quartzite, marble, granite or large-format porcelain; 20mm or 40mm mitred edgeSPLASHBACK
Full-height slab, single or book-matchedCABINETRY
Two-pack matte, timber veneer, feature panelling, handleless revealsISLAND
Waterfall ends, integrated seating, concealed servicesAPPLIANCES
Column refrigeration, integrated dishwashing, concealed ventilationHARDWARE
Heavy-duty runners, push-to-open and electric drawer systems
STAGES 02 – 05
The design stage runs longer at this level
Documentation is what keeps a large kitchen from being resolved on site, where changes are expensive and visible.
Layouts tested against zoning, clearances and sightlines, then developed into joinery drawings that show every module, panel and reveal.04 QUOTE
Priced against that documentation rather than an allowance, so the scope you approve is the scope that gets built.05 MATERIALS
Stone viewed and marked, finishes and hardware confirmed, appliance cavities and ventilation set from the actual model schedule.08 SERVICES
Plumbing and electrical positions issued from the drawing — island power, tap sets, concealed lighting — before linings close up.
SLAB RESERVED BEFORE DEMOLITION
Ordering ahead of the site
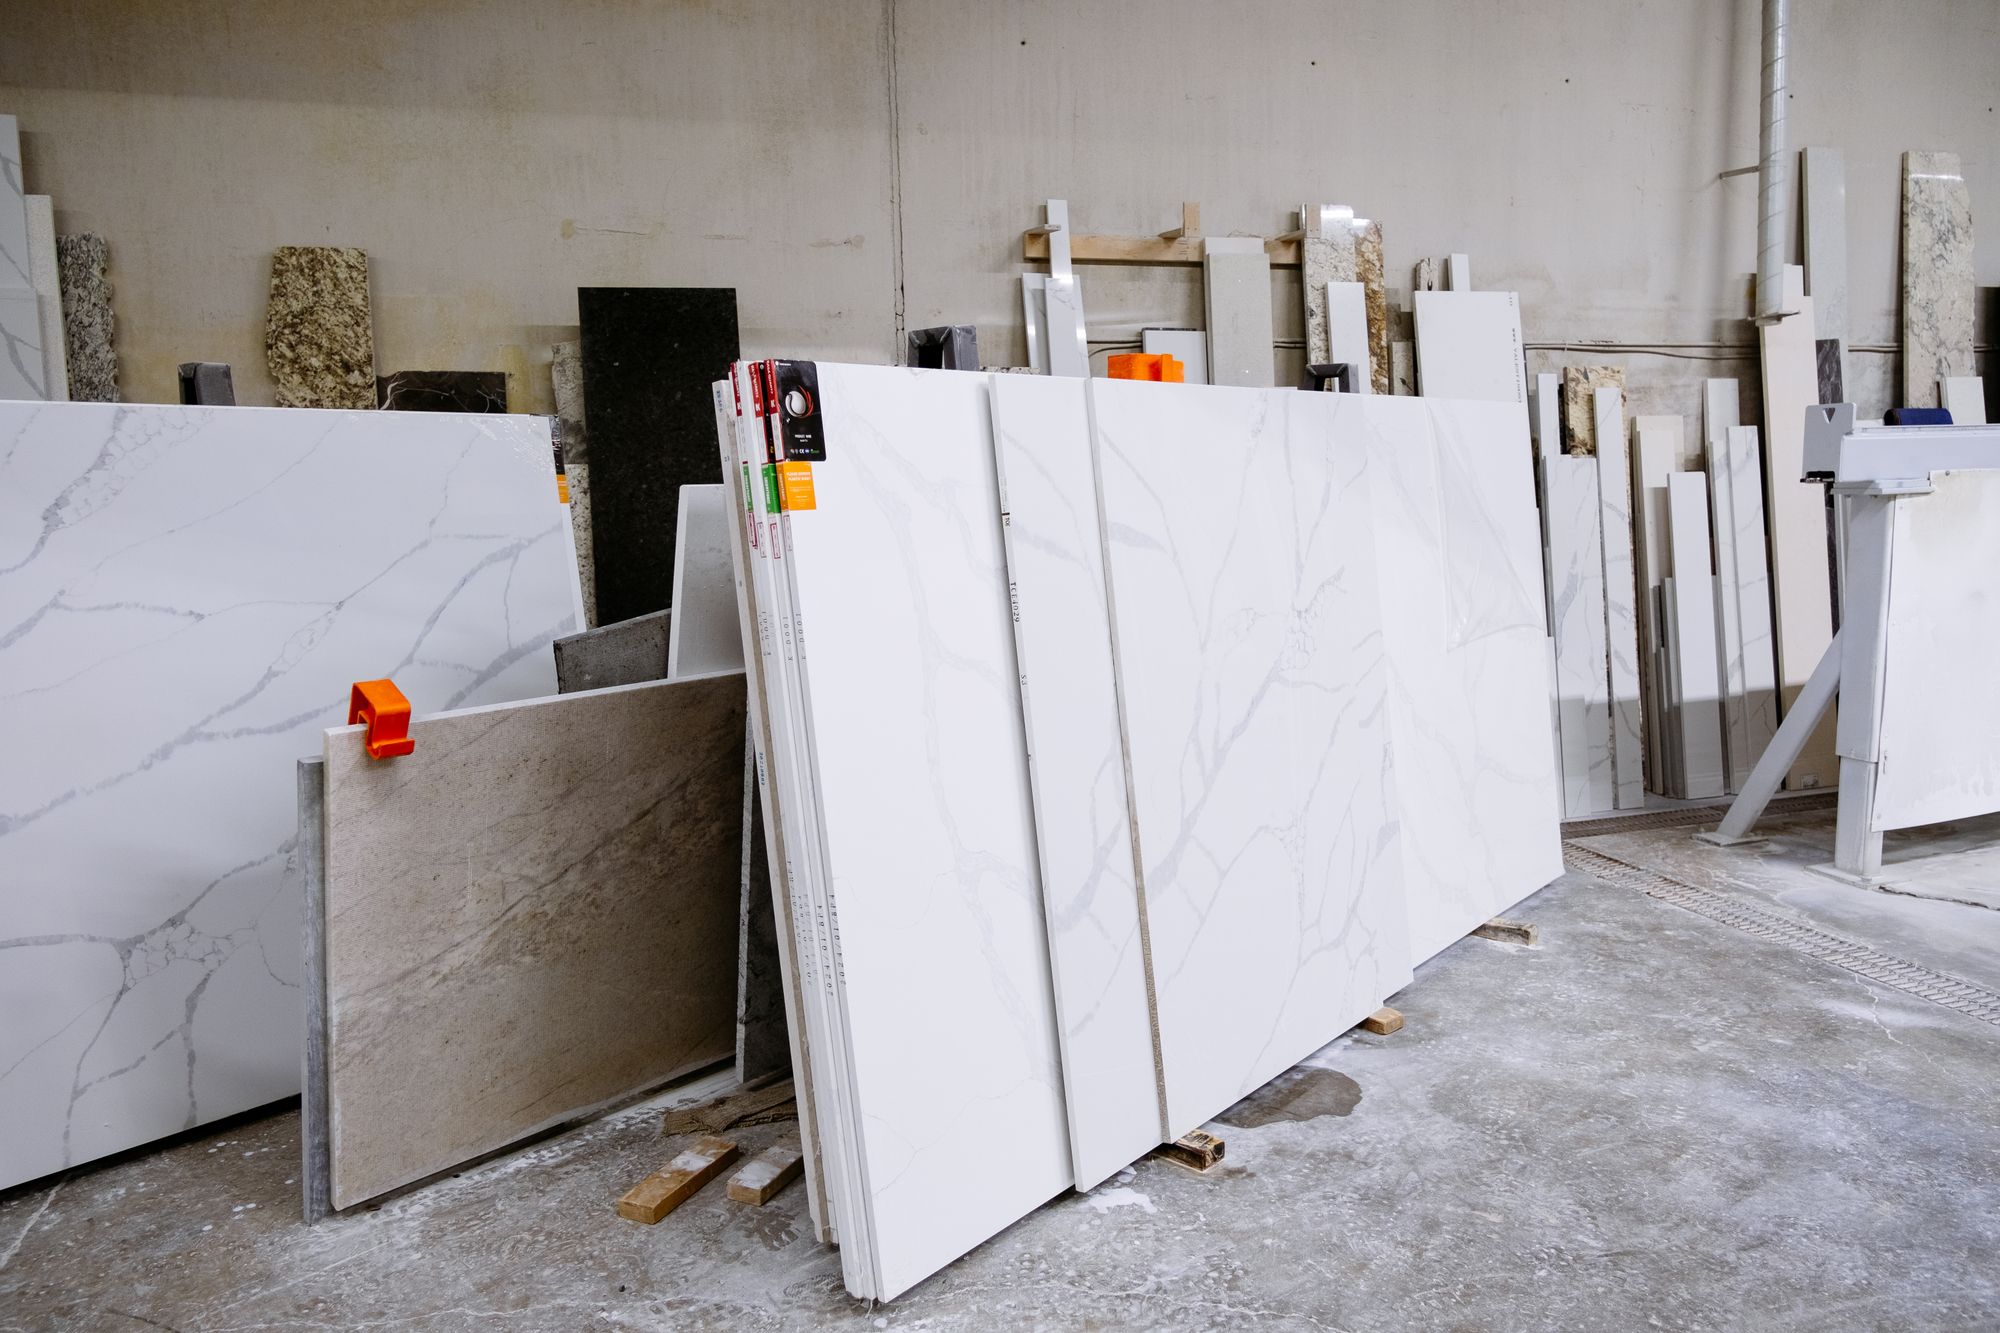
Premium selections arrive on their own terms. Natural stone comes in batches, so a slab is reserved once it has been seen rather than chosen from a sample chip. Imported door finishes, feature veneers and column appliances are ordered in, and each one carries its own availability.
FIVE QUESTIONS
Asked before a high-end kitchen is committed
What makes a kitchen luxury rather than simply expensive?
Resolution. Aligned reveals, a vein that continues around a mitre, appliances that sit flush with the doors beside them — details that depend on drawing and setout rather than on the value of the materials alone.
How is a stone slab chosen?
In person, at the slab yard, with the cutting layout in hand. Where the vein falls on an island end or a full-height splashback is marked on the slab, so the feature lands where it was designed to land.
Can long-lead items be brought forward?
Selections can be locked in earlier, not compressed. Deciding stone, finishes and appliances during the design stage is the only reliable way to shorten the gap between approval and installation.
Does a butler's pantry have to match the main kitchen?
Do integrated appliances change the cabinetry?
Substantially. Cavity dimensions, ventilation, hinge type and door panel weight all come from the specific model, which is why appliances are confirmed before joinery is manufactured.
CONTINUES AT 09 · 10 · 01
The pages this work leads into
Clearances, overhangs, waterfall ends and the services that have to be run before the slab is templated.10 Pantry & Storage Solutions for Melbourne Kitchens
Butler’s and walk-in pantries, pull-out systems and drawer internals planned around how the kitchen is used.01 Complete Kitchen Renovations, Oakleigh
The full scope — strip-out, cabinetry, services, benchtops and finishing — run as one coordinated job.
13 STAGES · 1 DRAWING · 0 GUESSES
Start with the drawing, not the demolition
Tell us the room, the appliances you have in mind and the finishes you are drawn to. We will come back with what a measured, fully documented kitchen involves for your home in Oakleigh or nearby.