5 DIRECTIONS · 3 SURFACES · 10 YEARS
Kitchen design trends, and which of them age well
A kitchen is replaced about once a generation, so anything fashionable it absorbs has to survive a decade of ordinary Tuesdays. Some of what is running through Melbourne now will still read as considered in ten years. Some of it is already halfway to dated.
05 DIRECTIONS · 600 MODULE · 2340 TO CEILING
Five directions running through Melbourne kitchens now
None of these are inventions. Each is a reaction to the decade of white gloss and waterfall stone that came before it, and each behaves differently once it has to live with cooking oil, southern light and a household’s mess.
01
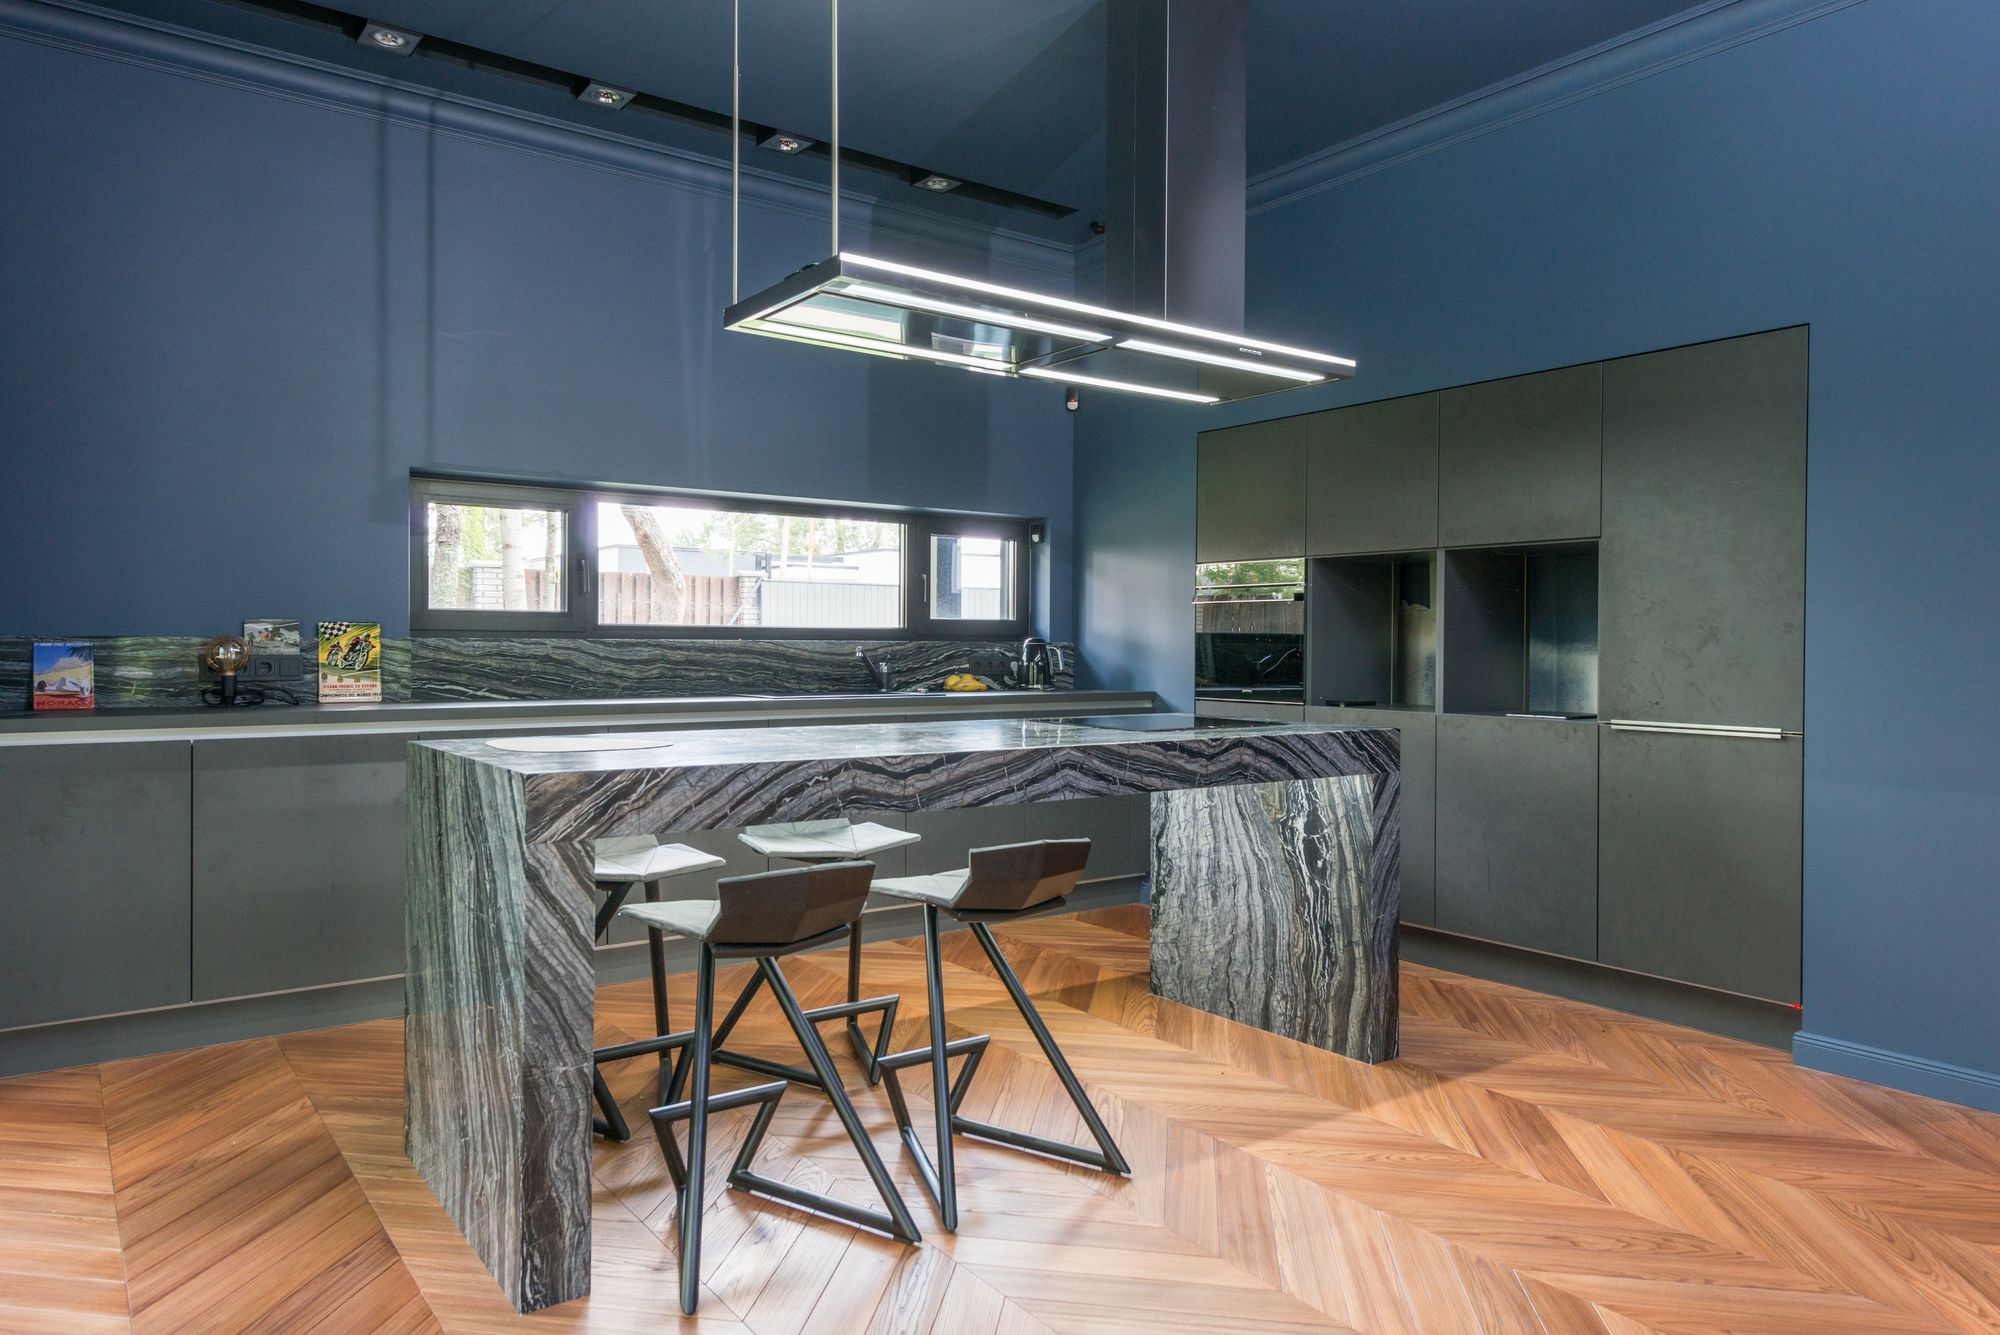
Colour and timber on the cabinetry
02
Matte and textured fronts
Low-sheen two-pack, fine-grain melamine and textured laminate have all but replaced high gloss. They read quieter under downlights and hide fingerprints better. The trade is that a matte surface shows a scuff more readily than gloss hides one, so the grade of the door finish matters more than the colour on it.
03
Appliances built in and out of sight
Integrated fridges and dishwashers behind matching fronts, an appliance garage on the bench, a second working surface in the pantry. This ages well because it is a planning decision rather than a look — cabinetry sized around an appliance opening stays useful long after that appliance is replaced.
04
Curves, radii and fluted panels
05
Mixed materials in one room
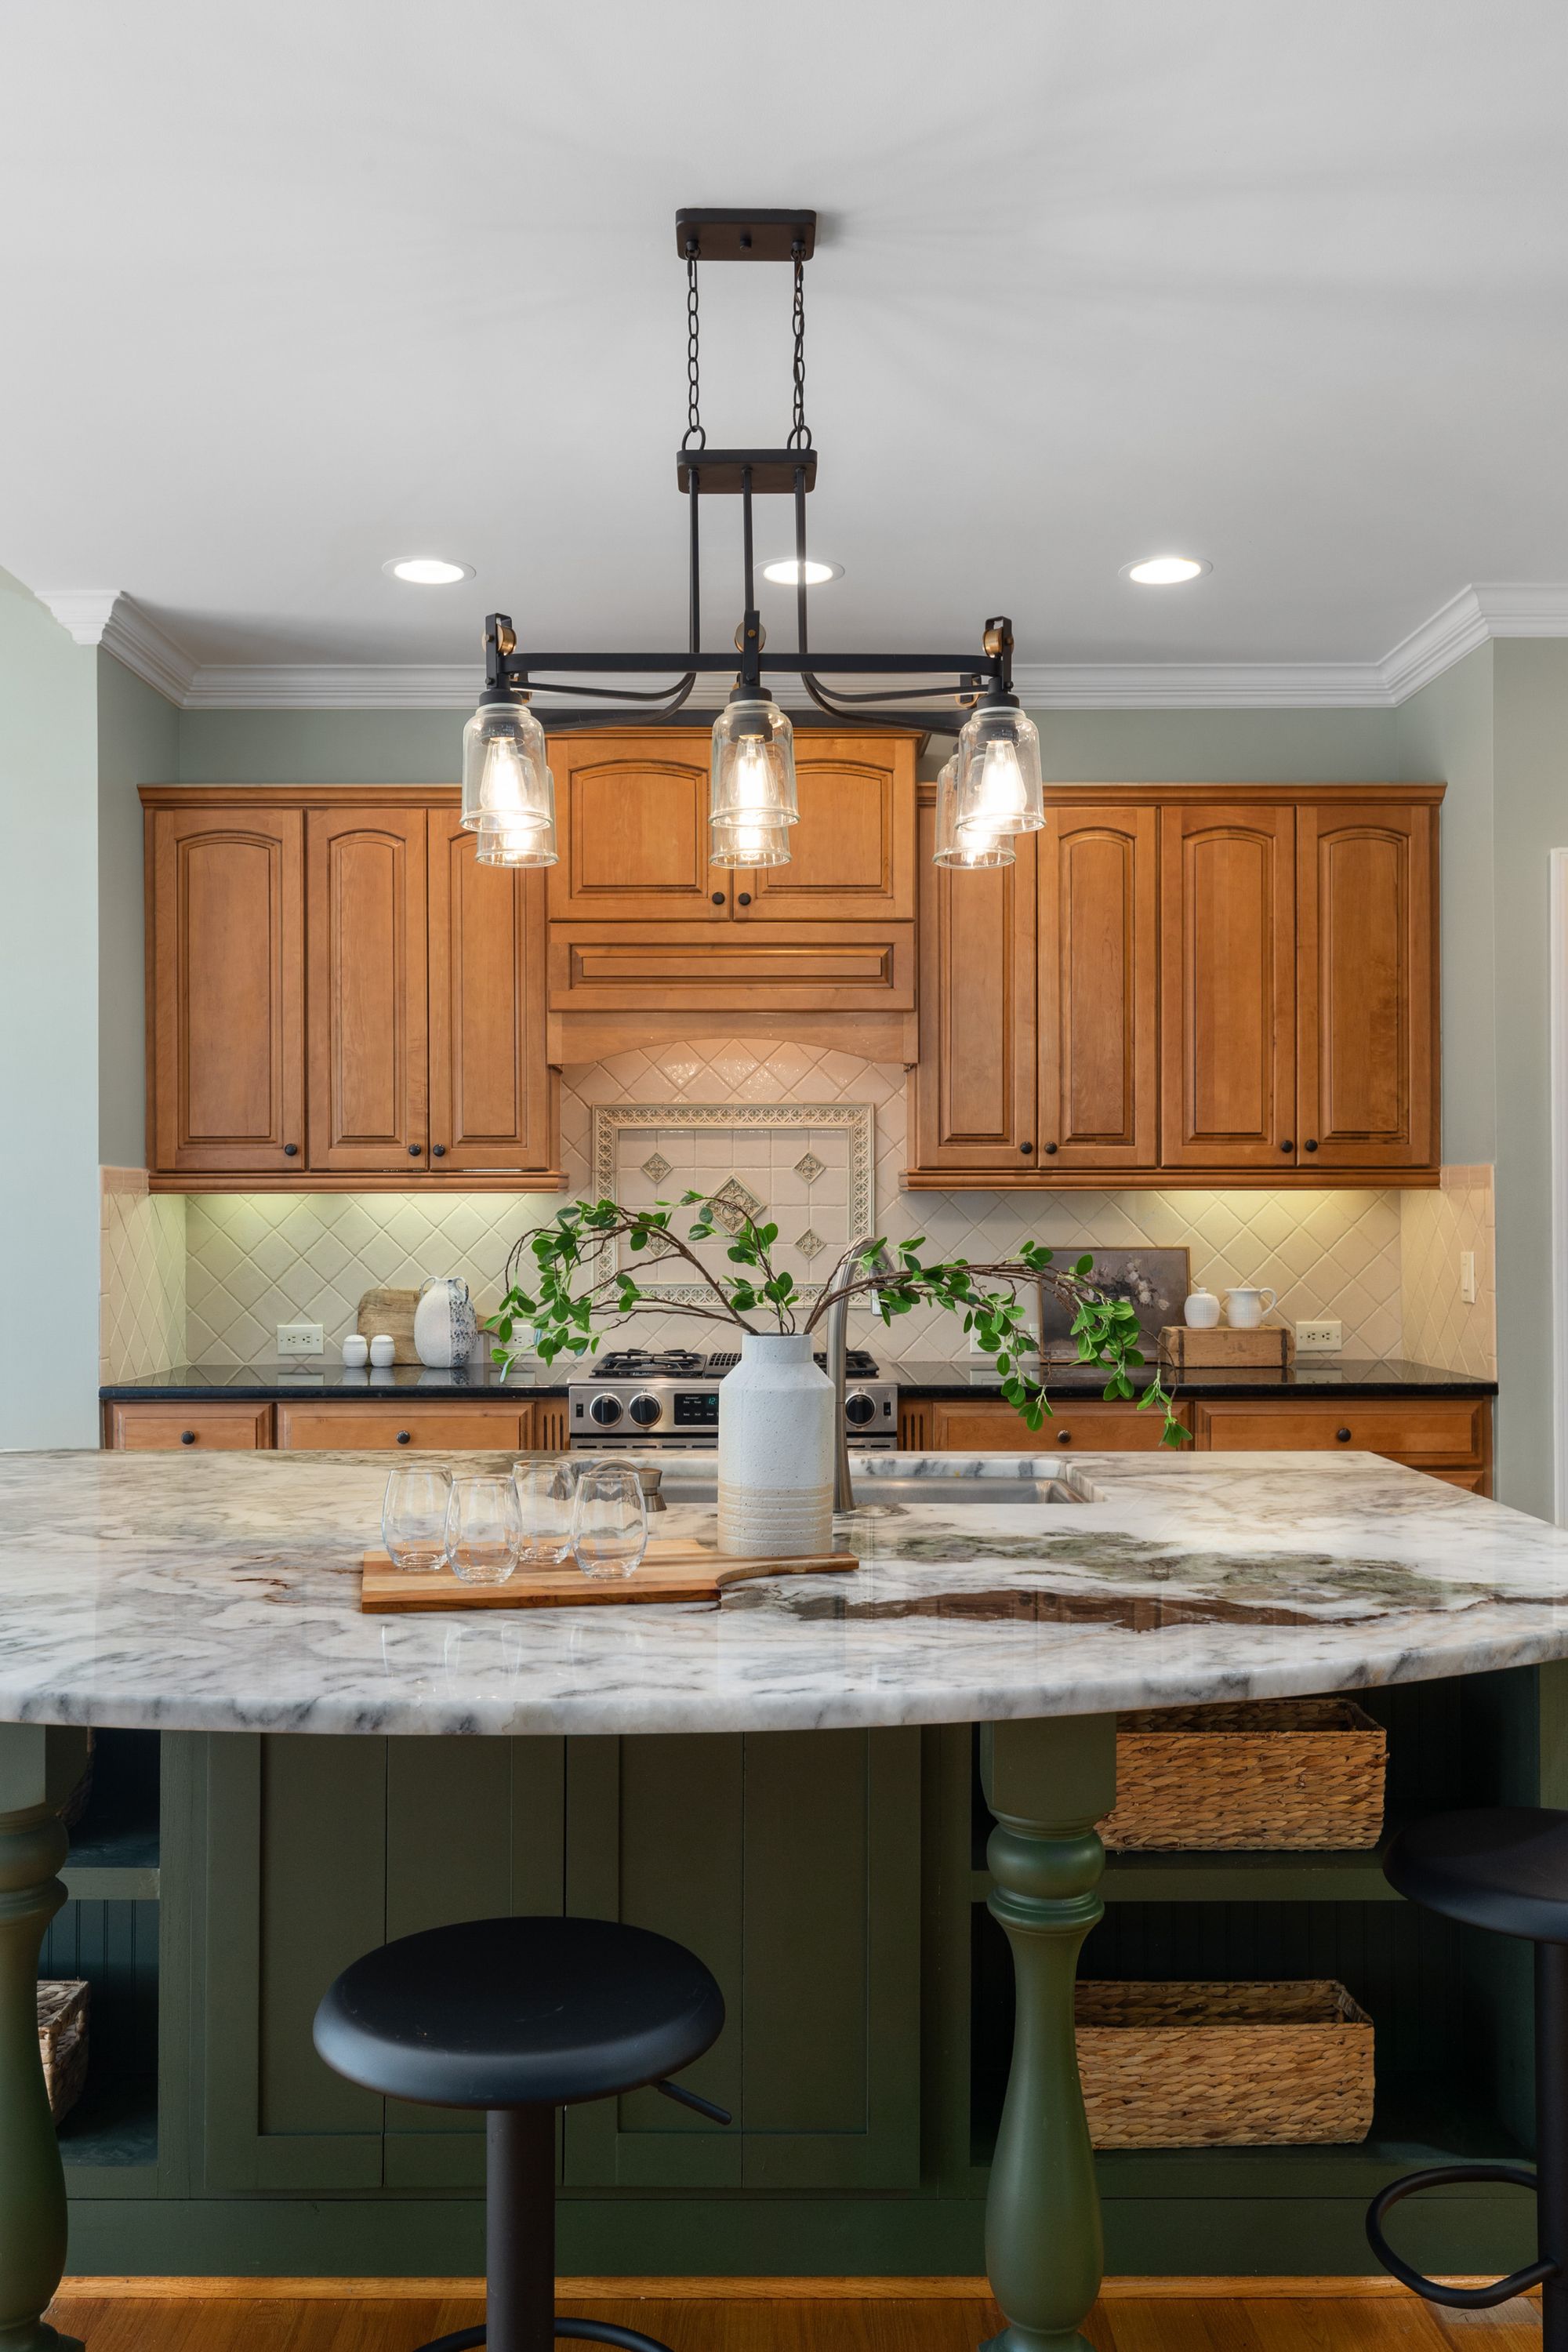
A stone bench with a timber breakfast return, a steel shelf against a plaster-look splashback, brushed brass against off-black joinery. The mix reads as deliberate when the materials share an undertone and there are no more than three of them in eye-line at once. Beyond three, the room starts to look sampled rather than designed.
10 YEARS +
Ages well
5 – 10 YEARS
Ages slowly
3 – 5 YEARS
Dates fastest
4 QUESTIONS · ASKED BEFORE THE DRAWING
Testing a trend before it goes into the plan
Doors and handles are a cabinetmaker’s afternoon. A tiled wall is a tiler, a plasterer and a painter.02 Is it carried by joinery or by the building?
Anything held by the joinery leaves with the joinery. Anything cut into the slab, the wall or the services stays.03 Does it still read as deliberate without the styling?
Strip the bowl of lemons and the folded linen from the photograph. If the idea collapses, it was set dressing.04 How many surfaces does it touch?
One surface is a feature. Three is a theme, and themes are what people tire of first.
WHERE THE DECISION LANDS
Most of the choices above are made in the same fortnight — after the layout is fixed and before materials are ordered. That is the right time to be bold about a door colour and conservative about the splashback, because only one of the two is easy to revisit later.
1 LAYOUT · 3 MATERIALS · 13 STAGES