04 · 900 · 1050 · 2340
Small kitchen renovations for units and apartments
Compact kitchens are won or lost at the drawing stage. In a unit, villa or period cottage the walls are fixed, the services are where they are, and every extra millimetre has to come from a smarter module width rather than a bigger room. We set out the whole plan first — walkways, door swings, appliance cavities, bench runs — then build to it.
SCOPE OF WORK
Oakleigh, Oakleigh South, Oakleigh East, Hughesdale, Huntingdale, Carnegie, Murrumbeena, Chadstone and Clayton.
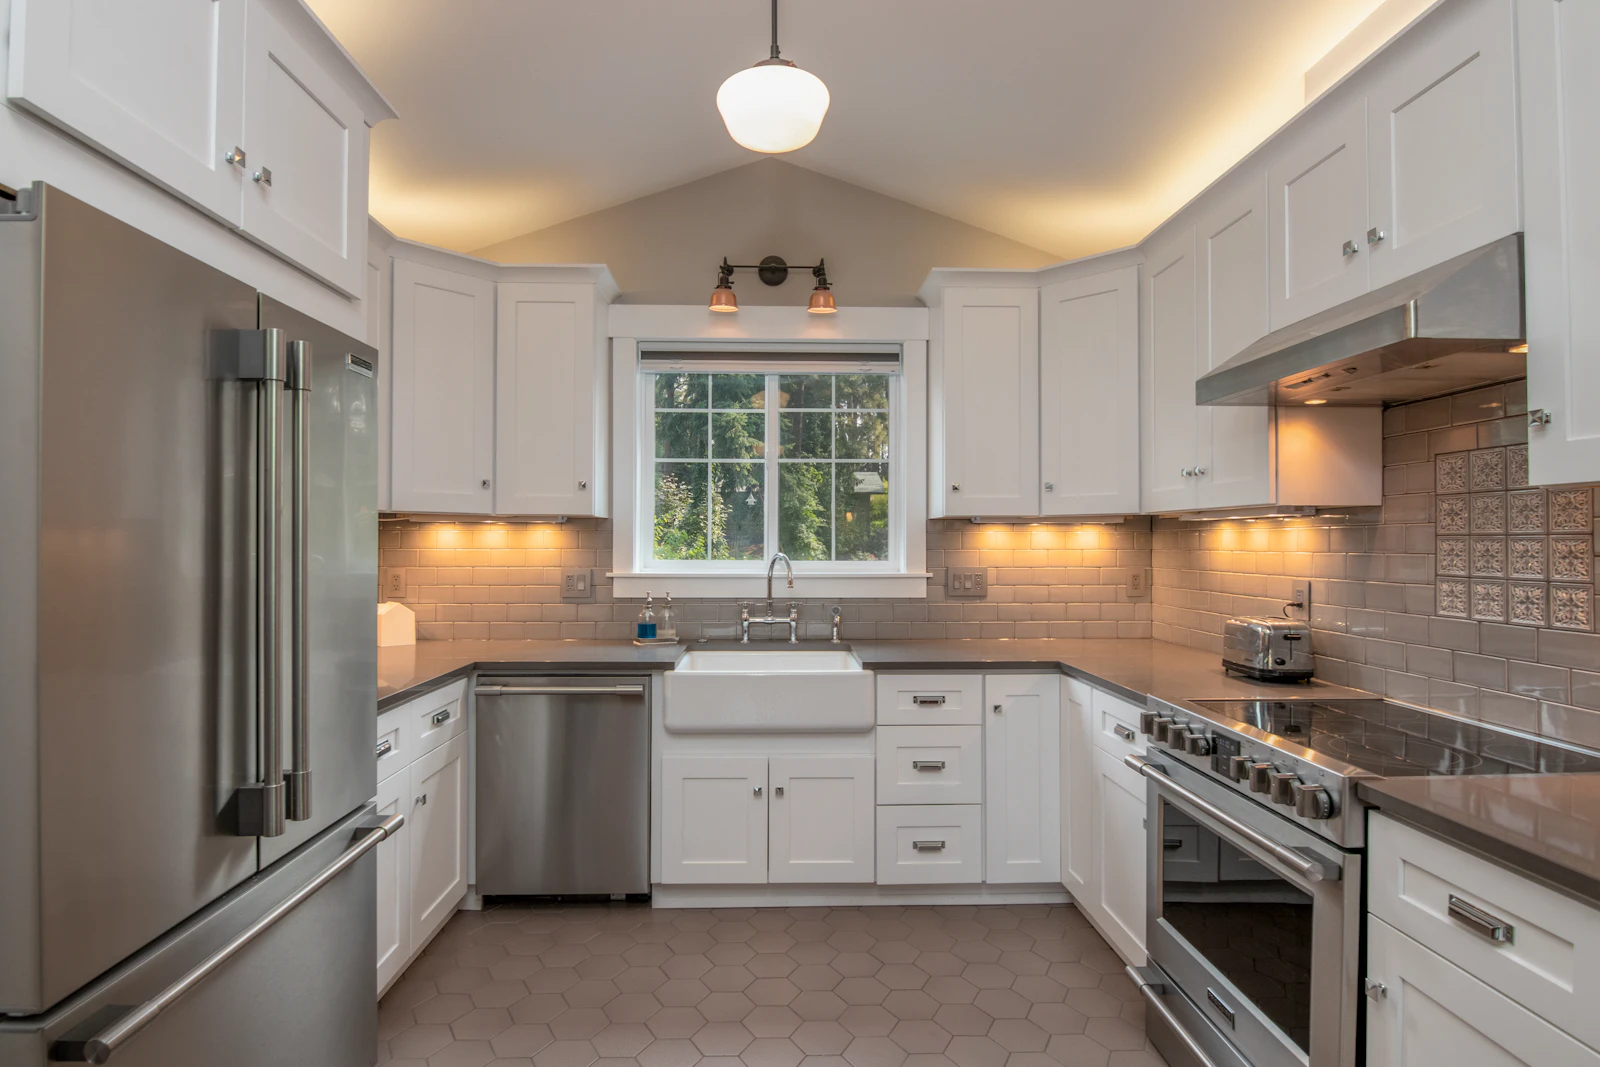
COMPACT WHITE SHAKER CABINETRY · TILED SPLASHBACK · CENTRAL WINDOW
1200 · WORK TRIANGLE COMPRESSED
Planning around what the room will actually give you
In a compact kitchen the work triangle collapses into a work line. Sink, cooktop and fridge sit within a few steps of each other, so the priority shifts from distance to uninterrupted bench: a clear run beside the sink for stacking, and a landing space beside the cooktop and the fridge hinge side.
Most unit kitchens are a single wall, a galley or a short L with a doorway punched through one end. The decision that changes the room is usually where the bench run stops — carrying cabinetry past a redundant doorway, closing a servery, or replacing overheads on one wall with full-height joinery on the other so the room keeps its light.
CLEARANCES WE SET OUT TO
The numbers that decide a compact kitchen
Every millimetre is allocated on paper before any cabinet is ordered. These are the working figures we check a small plan against — adjusted to the room, the appliances you keep and the way you move through the space.
900
Walkway to a single bench run
Enough for one cook, with oven doors and deep drawers opening clear of the passage rather than into it.
1050 – 1200
Between two facing runs
Galley spacing that lets a second person pass while the dishwasher or under-bench oven is open. Below this, one run becomes storage only.
300 / 450 / 600
Module widths
Cabinets stepped in 150mm increments, with any leftover taken up by a pull-out or a filler rather than a dead corner.
2340
Full-height run
Joinery carried to the ceiling line, bulkhead clad or removed, top shelf kept for seasonal storage.
450 · 600 · DOOR SWING CHECKED BOTH WAYS
Appliances, storage and the trade-offs worth making
A narrower dishwasher, a 600mm oven with a separate cooktop, or an integrated fridge sized to its cavity can each release a full cabinet module. That module is usually better spent on drawers than on a wider appliance: drawers reach the back of the cupboard, so a compact kitchen with deep pot drawers and an internal pull-out will hold more than a larger one lined with fixed shelves.
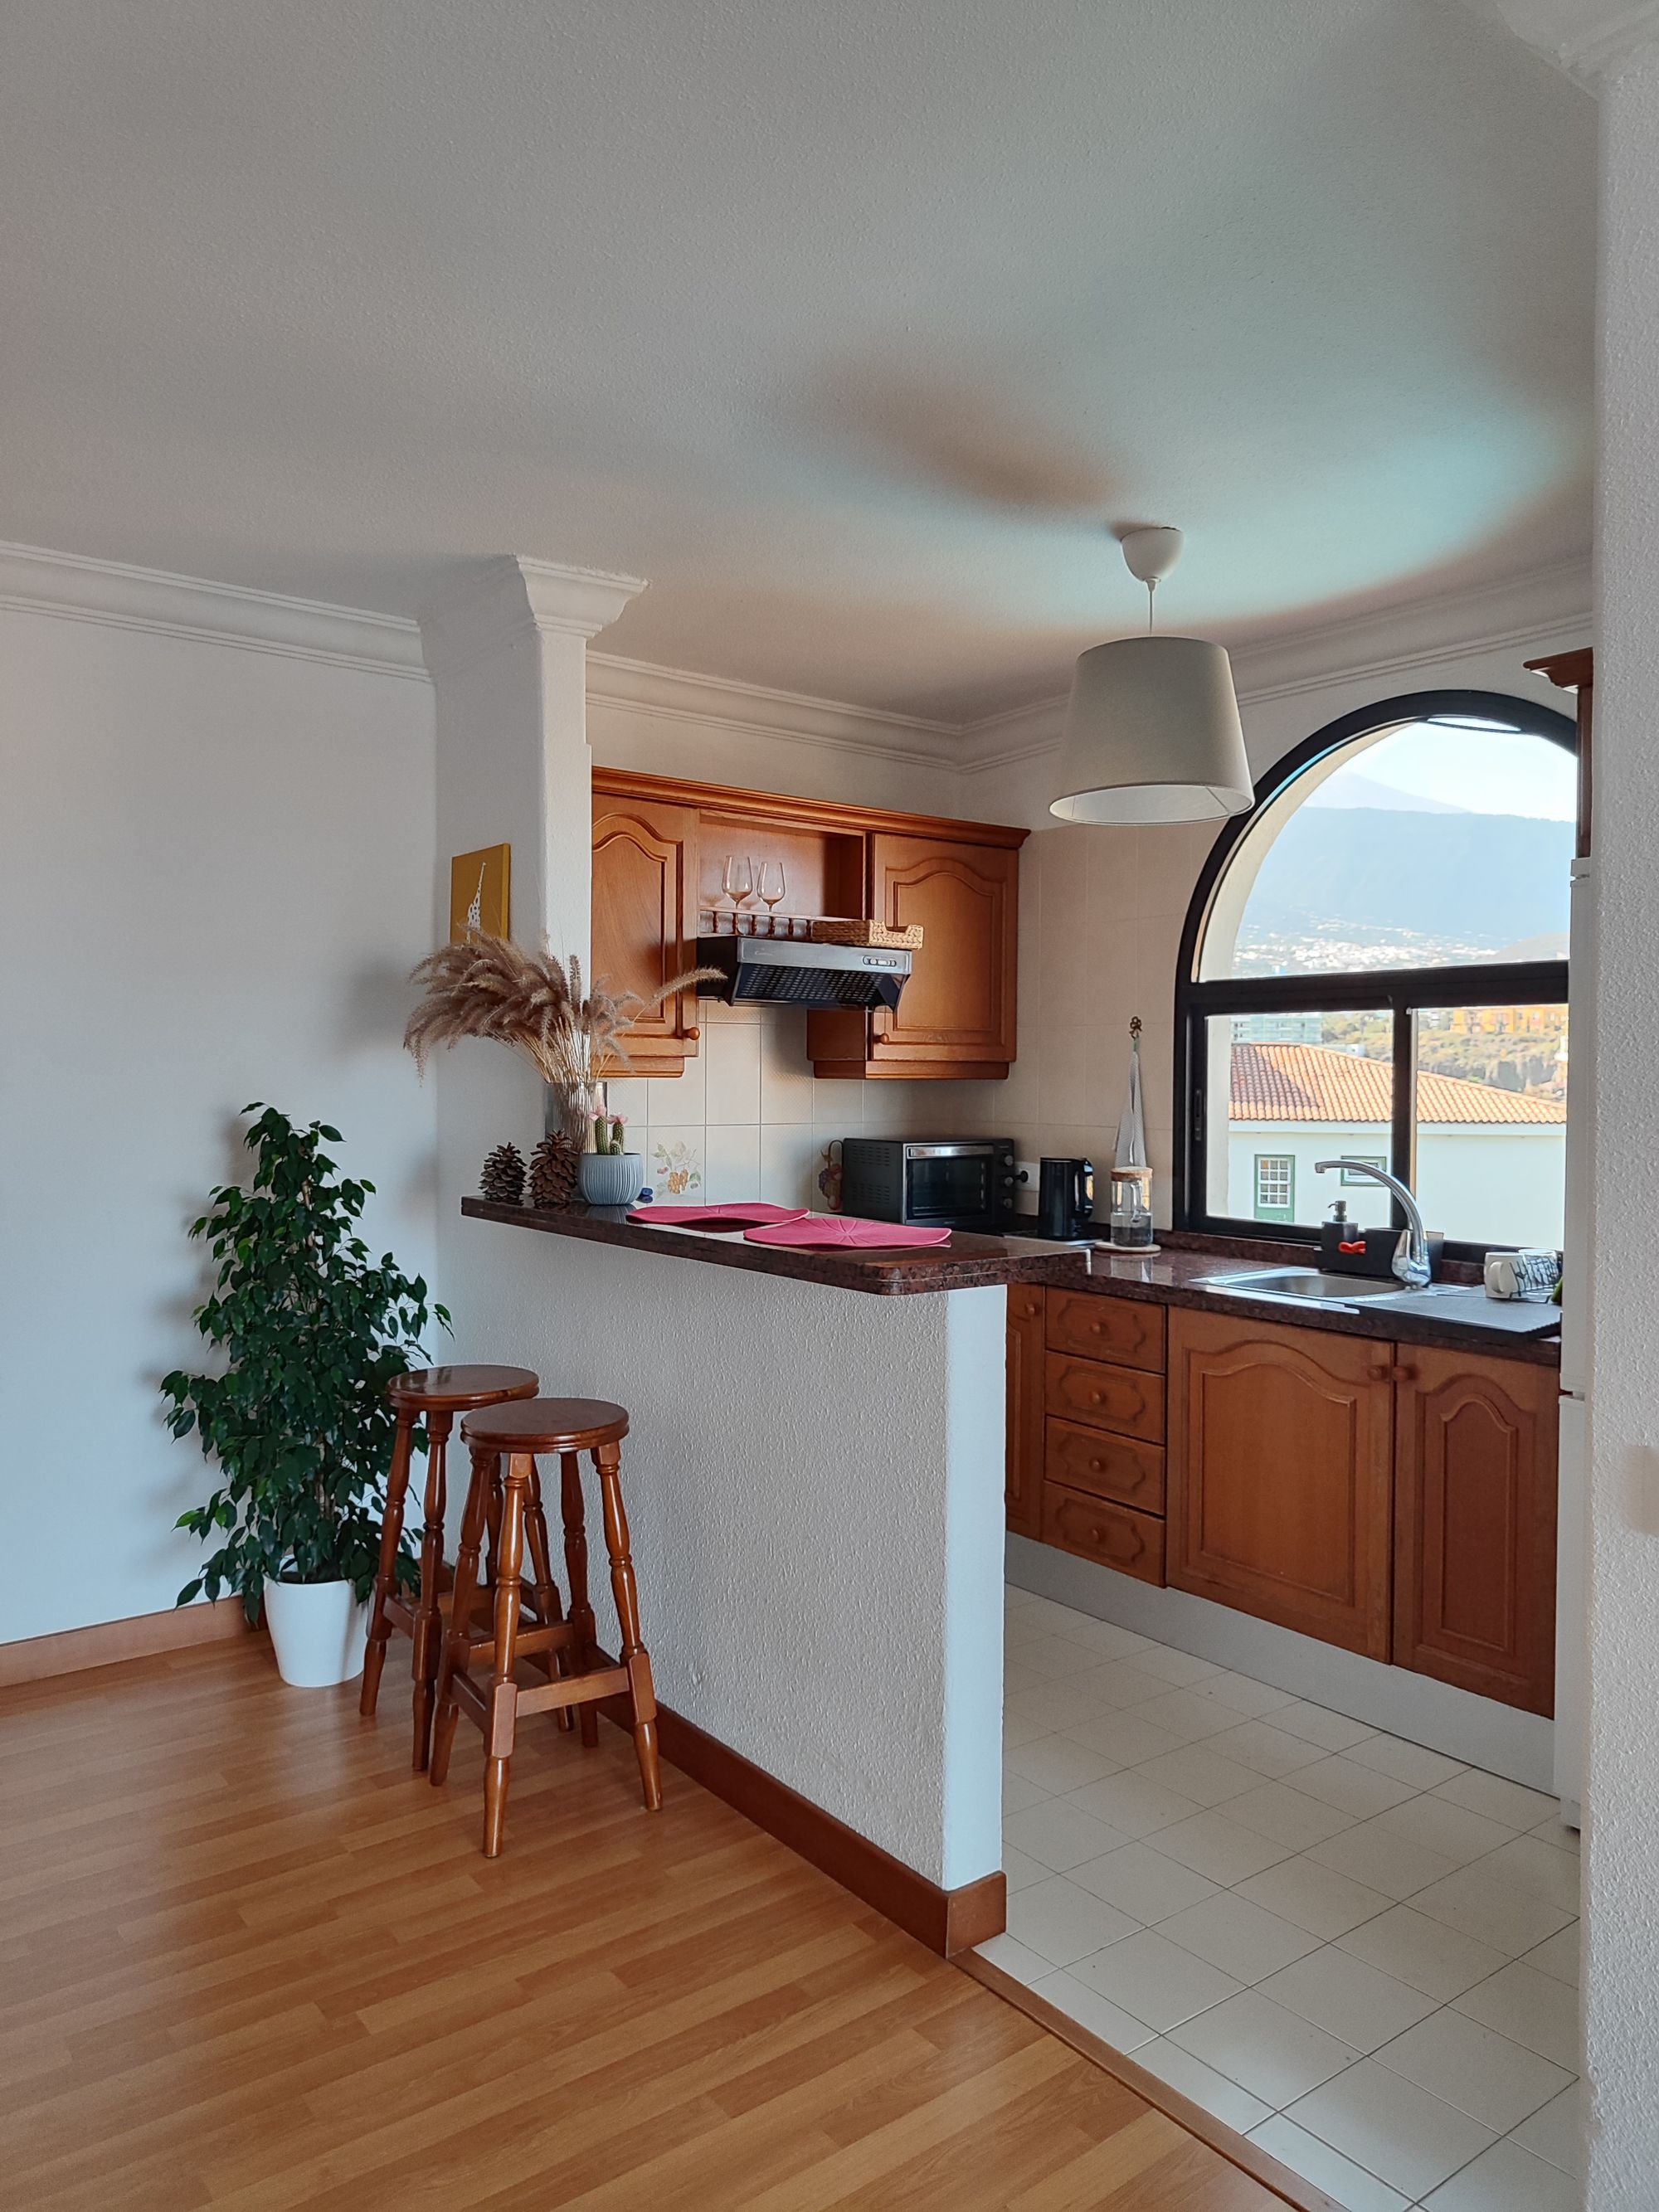
13 STAGES · ONE FIXED SEQUENCE
Questions about unit and apartment kitchens
Can I renovate a kitchen in a strata building?
Usually yes, with the building’s rules checked first. Owners corporations commonly ask for notice or written approval where work touches common property, waterproofing, or shared plumbing and electrical services, and many set access hours for trades and deliveries. We plan the sequence around whatever your building requires so the work does not stall halfway through.
Do the appliances have to get smaller?
Not always. We measure what you already own before drawing, then test whether a slimmer dishwasher or an integrated fridge buys back a useful cabinet. If an appliance stays, the plan is built around its real cavity and door swing rather than a catalogue dimension.
Is an island possible in a small kitchen?
Does a small kitchen skip any stages?
900 · 1050 · 2340 — SEND US THE ROOM
Start with a measured plan for your compact kitchen
Tell us the suburb, the building type and what the kitchen has to do, and we will set out where the walkways, appliances and bench runs can realistically go before anything is priced.