07 VARIABLES · 13 STAGES · 1 SCOPE SHEET
What drives kitchen renovation cost
Two kitchens the same size can sit a long way apart on price, and almost none of that distance comes from the photograph. It comes from how much of the room is removed, how the boxes behind the doors are built, which slab is chosen and how far the plumbing and power have to travel. This guide sets out the variables in the order they are decided, so a budget can be shaped before a drawing is signed rather than defended after it.
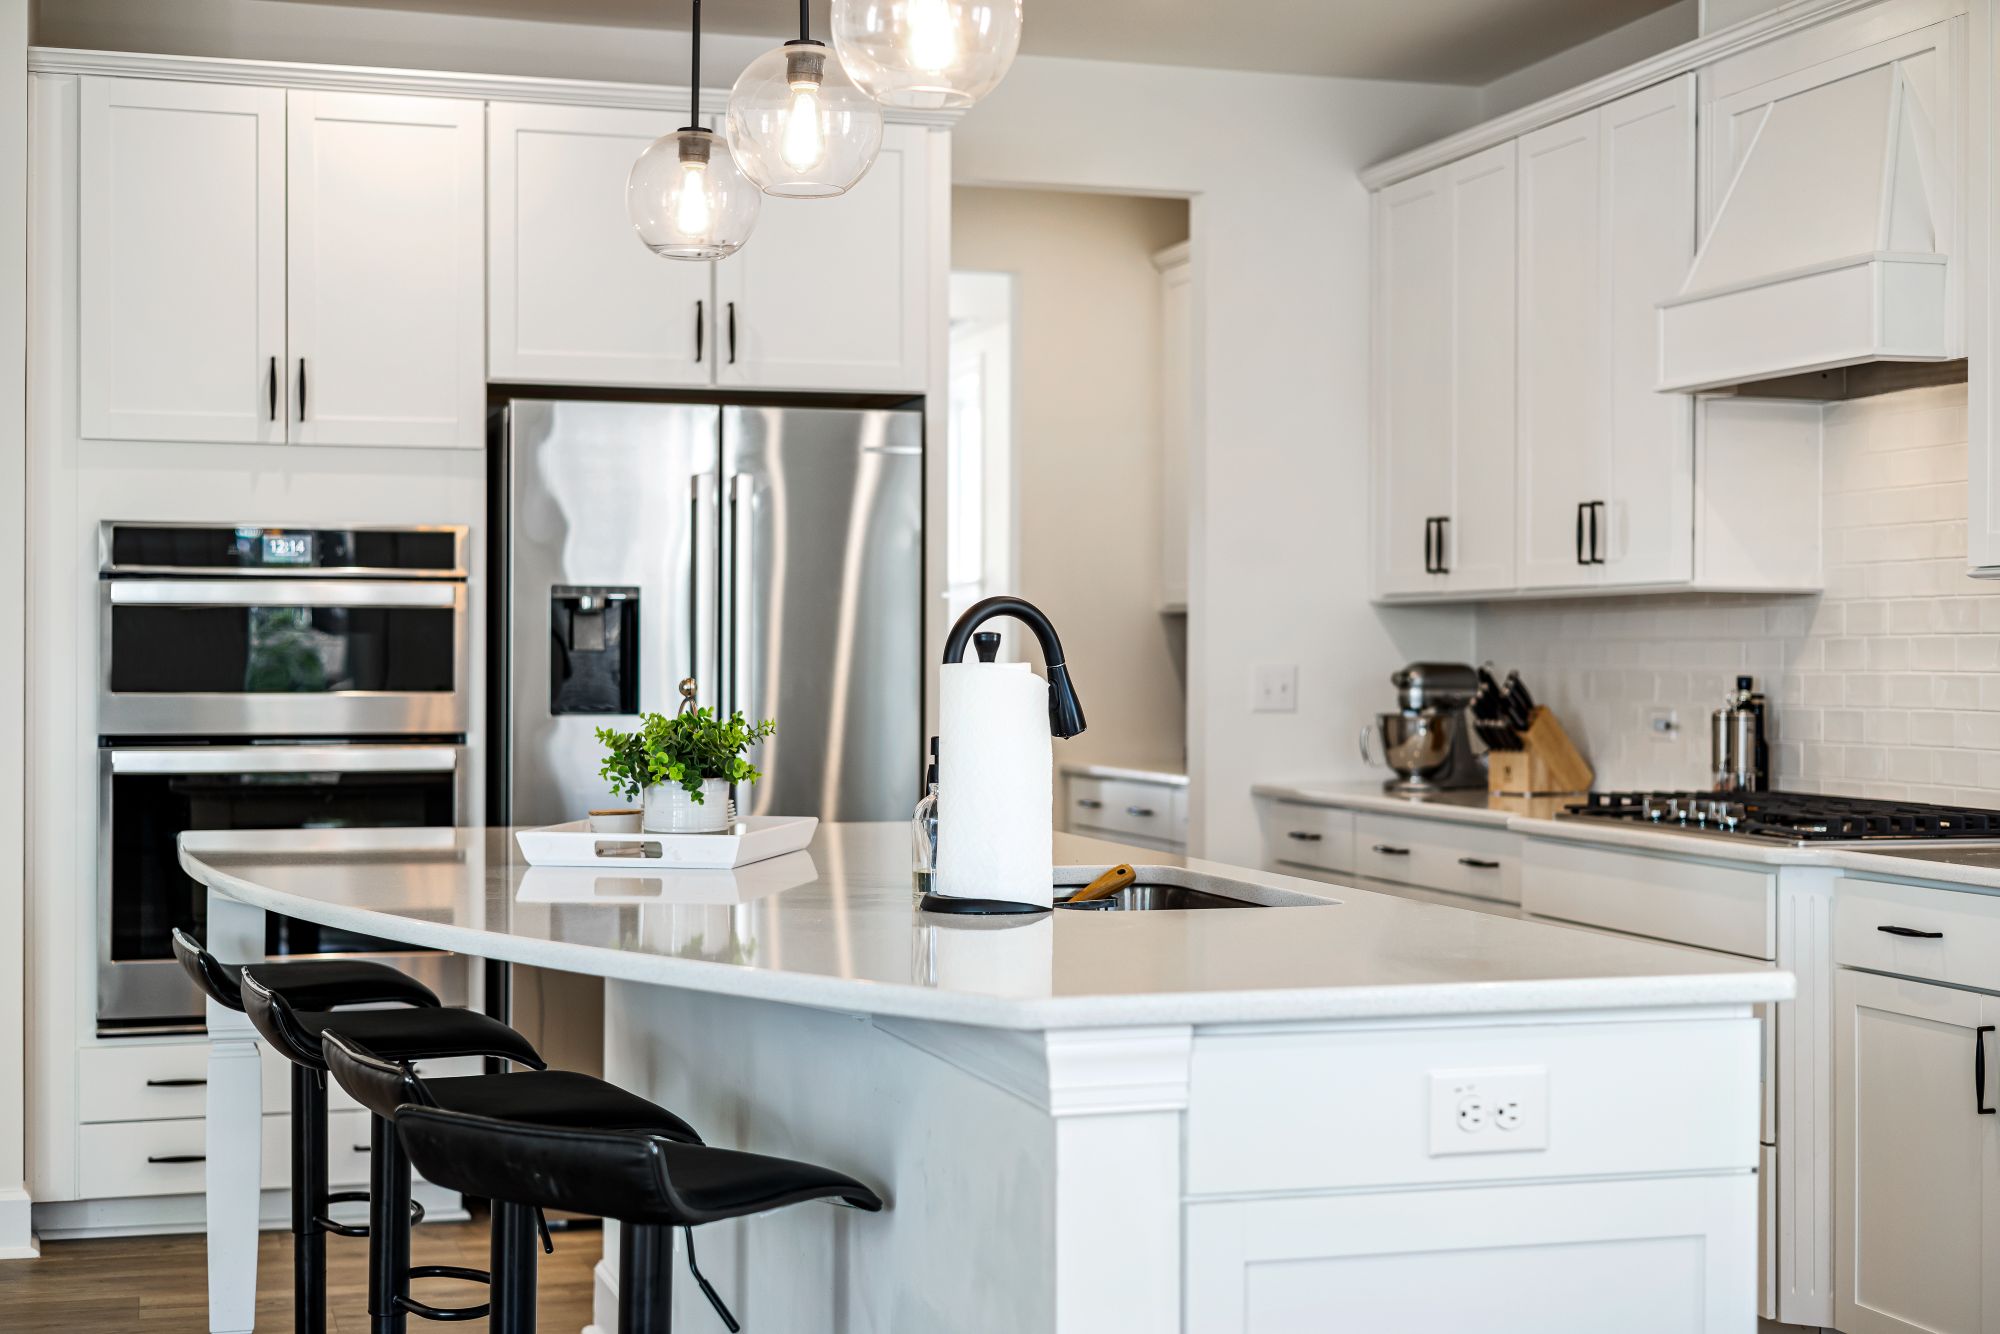
300/450/600 · MODULE BY MODULE
The line items a kitchen quote is actually made of
A quote is not one number. It is a stack of separate decisions, each of which can be moved up or down without touching the others — which is exactly what makes a kitchen budget controllable.

SCOPE · THE DECISION MADE BEFORE ANY OTHER
Scope sets the budget; selections only shade it
The widest gap between two kitchen budgets opens at the first question: does the room stay as it is, or change shape? A kitchen that keeps its walls, its window and its service points can spend almost everything on what you see and touch. A kitchen that gains an island, loses a wall or shifts the sink under a window spends a meaningful share on work that will be invisible the day it is finished.
Access matters more than most people expect. A ground-floor Oakleigh brick veneer with a driveway and a wide side gate is straightforward. A first-floor unit with a shared stair, a narrow lift and restricted delivery hours turns a two-hour slab install into a half-day exercise, and long cabinetry runs may need to be built in sections.
TRADE-OFF 01
Spend on the boxes, save on the slab
Soft-close drawers built on good runners in moisture-resistant board are used every day. A quieter, less dramatic stone still wipes clean and still lasts. If something has to give, giving on the pattern of the slab costs less in daily use than giving on the joinery under it.
TRADE-OFF 02
Keep the services, move the storage
Most complaints about an old kitchen are about storage, not plumbing. Leaving the sink and cooktop on their existing points while redrawing the cabinetry around them buys a great deal of improvement without the services bill.
TRADE-OFF 03
Simplify the fabrication
A square edge instead of a mitre, a tiled splashback instead of a matching stone return, one waterfall end instead of two: the look holds, the hours drop.
BRIEF
Five things worth settling before you ask anyone for a number.
How to brief a kitchen so the figure means something
SCOPE SHEET · DRAWING · SCHEDULE · FIGURE
Put your kitchen against these variables
Tell us the room, the scope and what has to be included, and the figure you receive will be built from the same line items set out above.