11 · 150 LEG · 900 BENCH · 3MM GAP
Kitchen installation and cabinetry fit-off
Installation is where a drawing meets a room that is out of square. Cabinetry already supplied — by us, by a designer, by a flat-pack order — is levelled, scribed, fixed and adjusted until the runs read as one line, then benchtops are templated off what is actually standing.
Who books an install only
Homeowners in Oakleigh who have bought cabinetry and want it fitted properly rather than approximately. Designers and builders who need a fit-off crew for a documented kitchen. Renovators reusing sound carcasses and changing only the fronts and surfaces.
600 · 900 · 1200 MODULES
What a fit-off actually covers
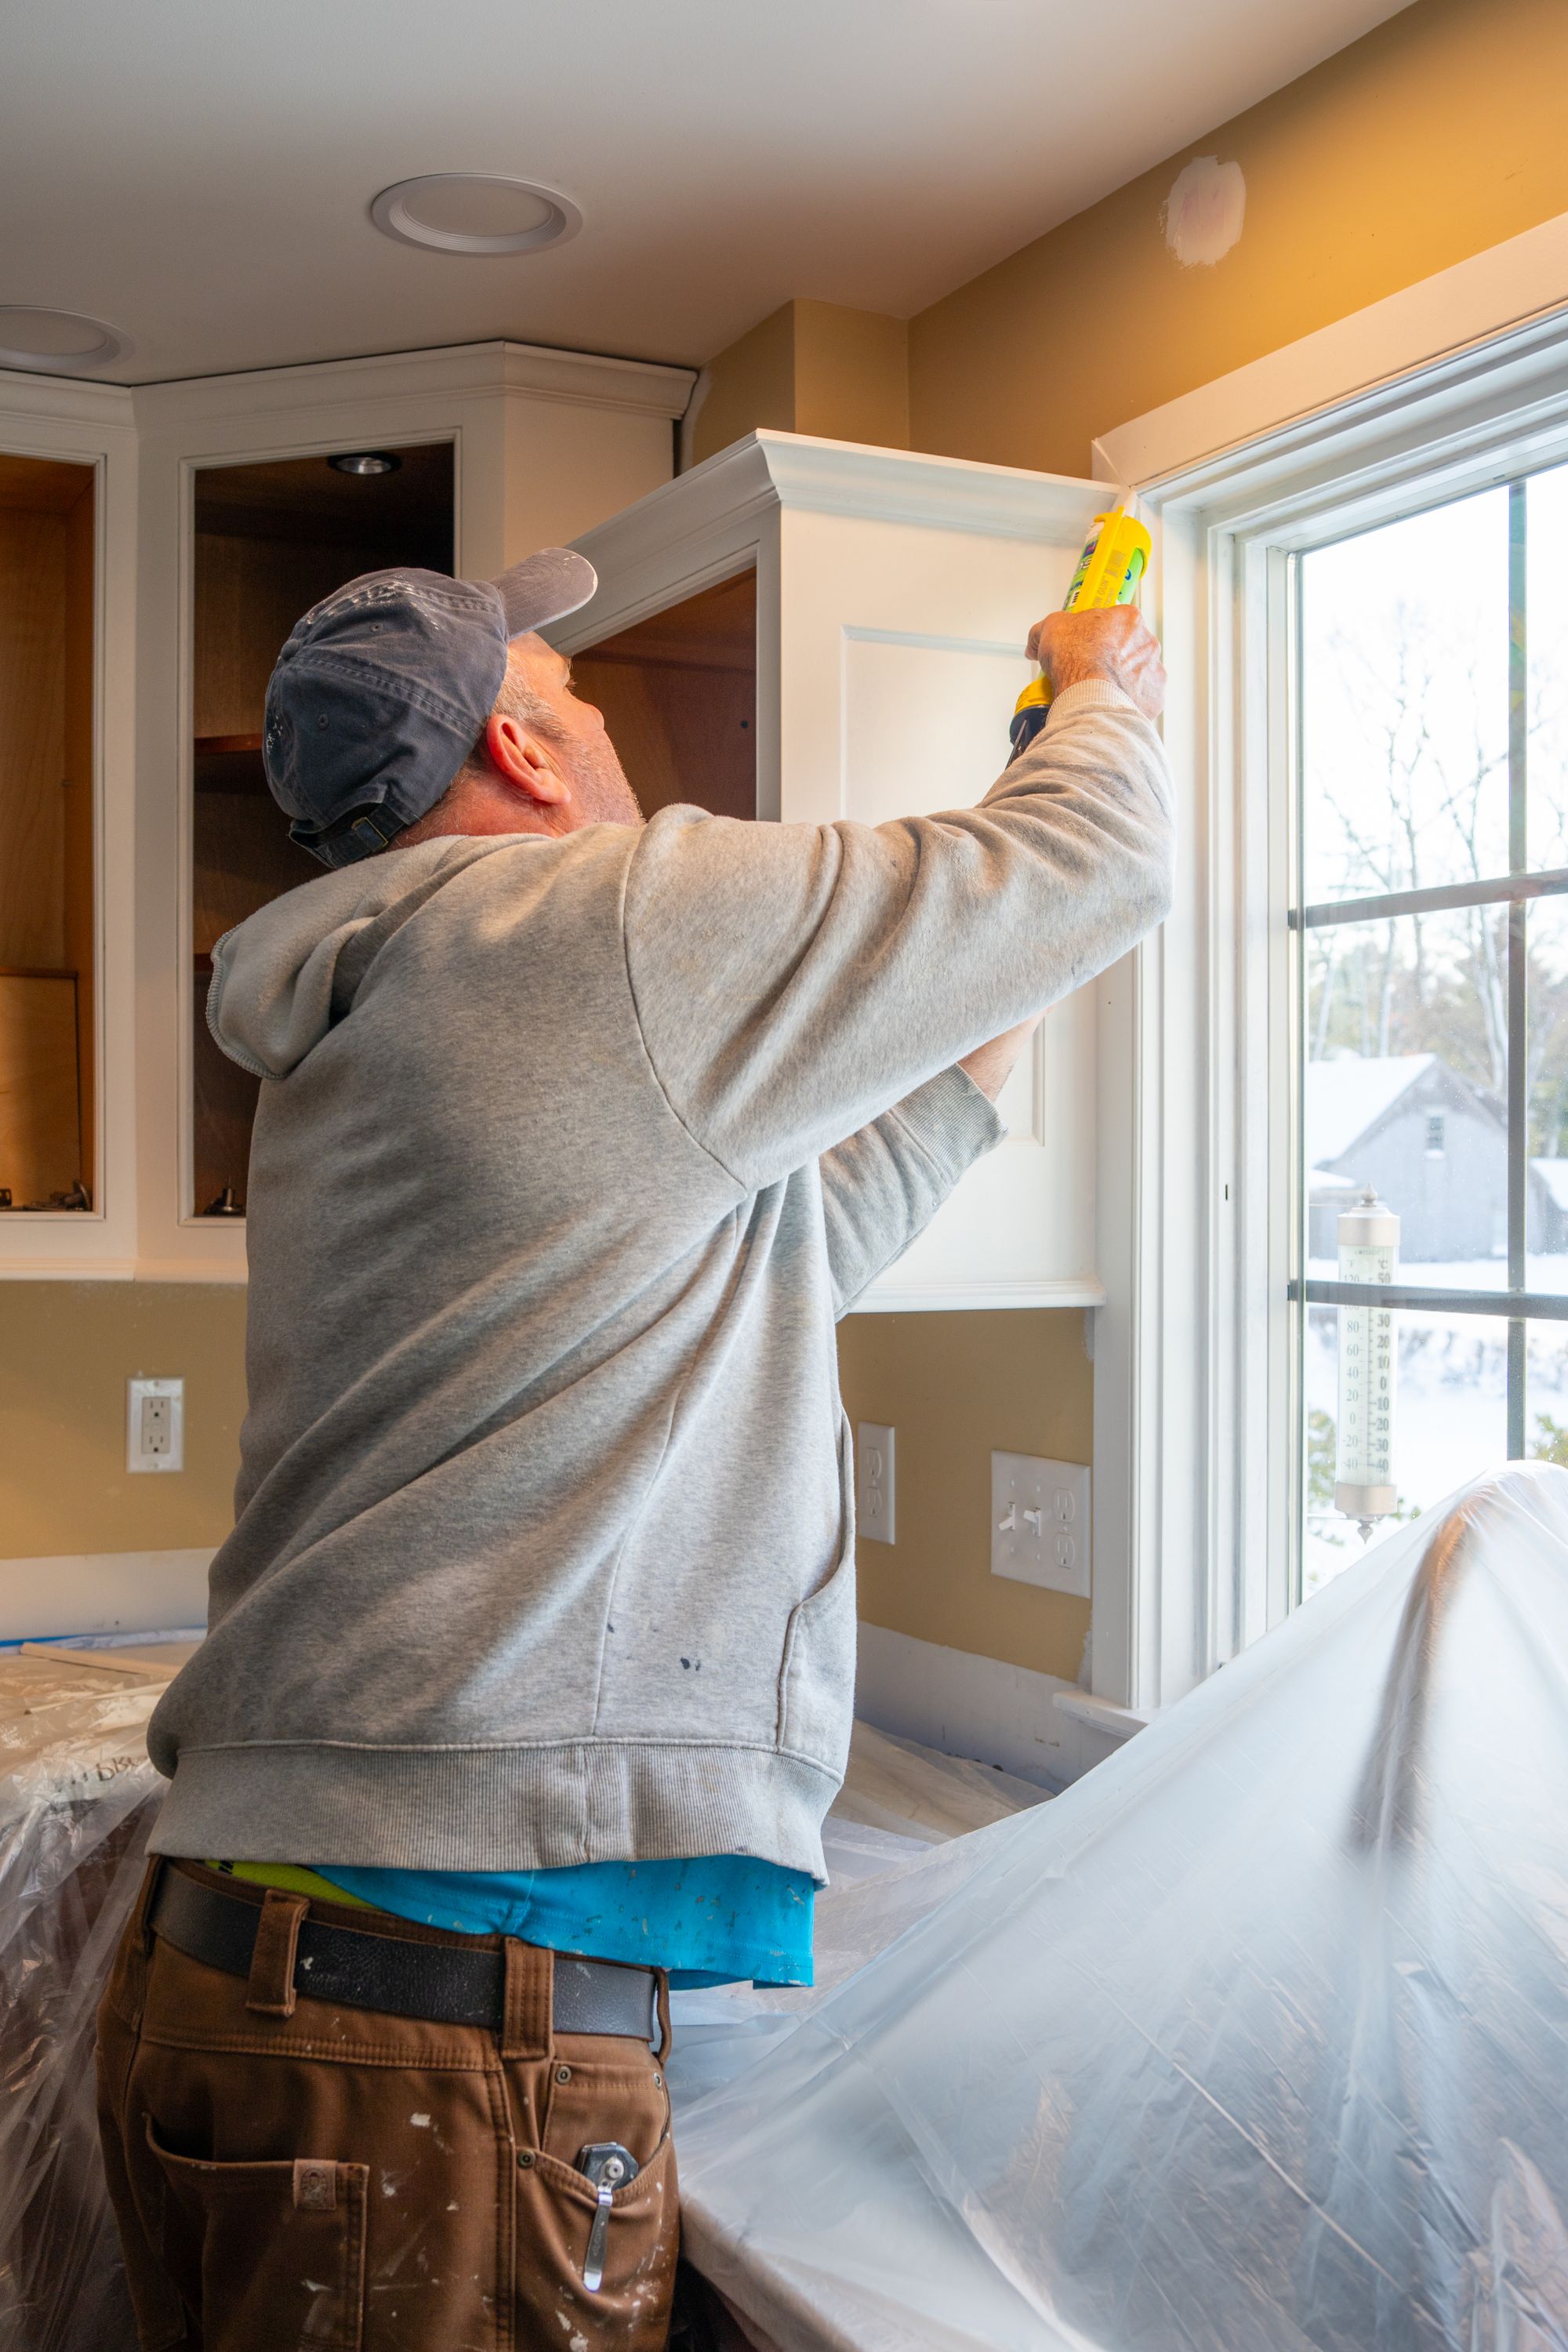
A cabinet is only as straight as the floor it stands on, and Melbourne floors — particularly in older Oakleigh homes and post-war units — fall away quietly across a three metre run. Fit-off starts with a laser line, not a screwdriver. Legs are set to that line, end panels and fillers are scribed to the wall, and every carcass is packed and fixed so the whole bank sits on one plane before a single door goes back on.
INSTALL SEQUENCE · 01 — 08
The order the work is done in
3MM GAP · 16MM FRONT · 500 RUNNER
Alignment is the part you keep looking at
Nobody notices a well-fixed carcass. Everybody notices a drawer front sitting a millimetre low against its neighbour, or a shadow gap that tapers along a bank of five. Setting those gaps is slow, repetitive work: hang, sight the line, adjust three ways on the hinge, adjust the runner, sight again.
3 CHECKS · SITE · SERVICES · SUPPLY
What has to be ready before we arrive
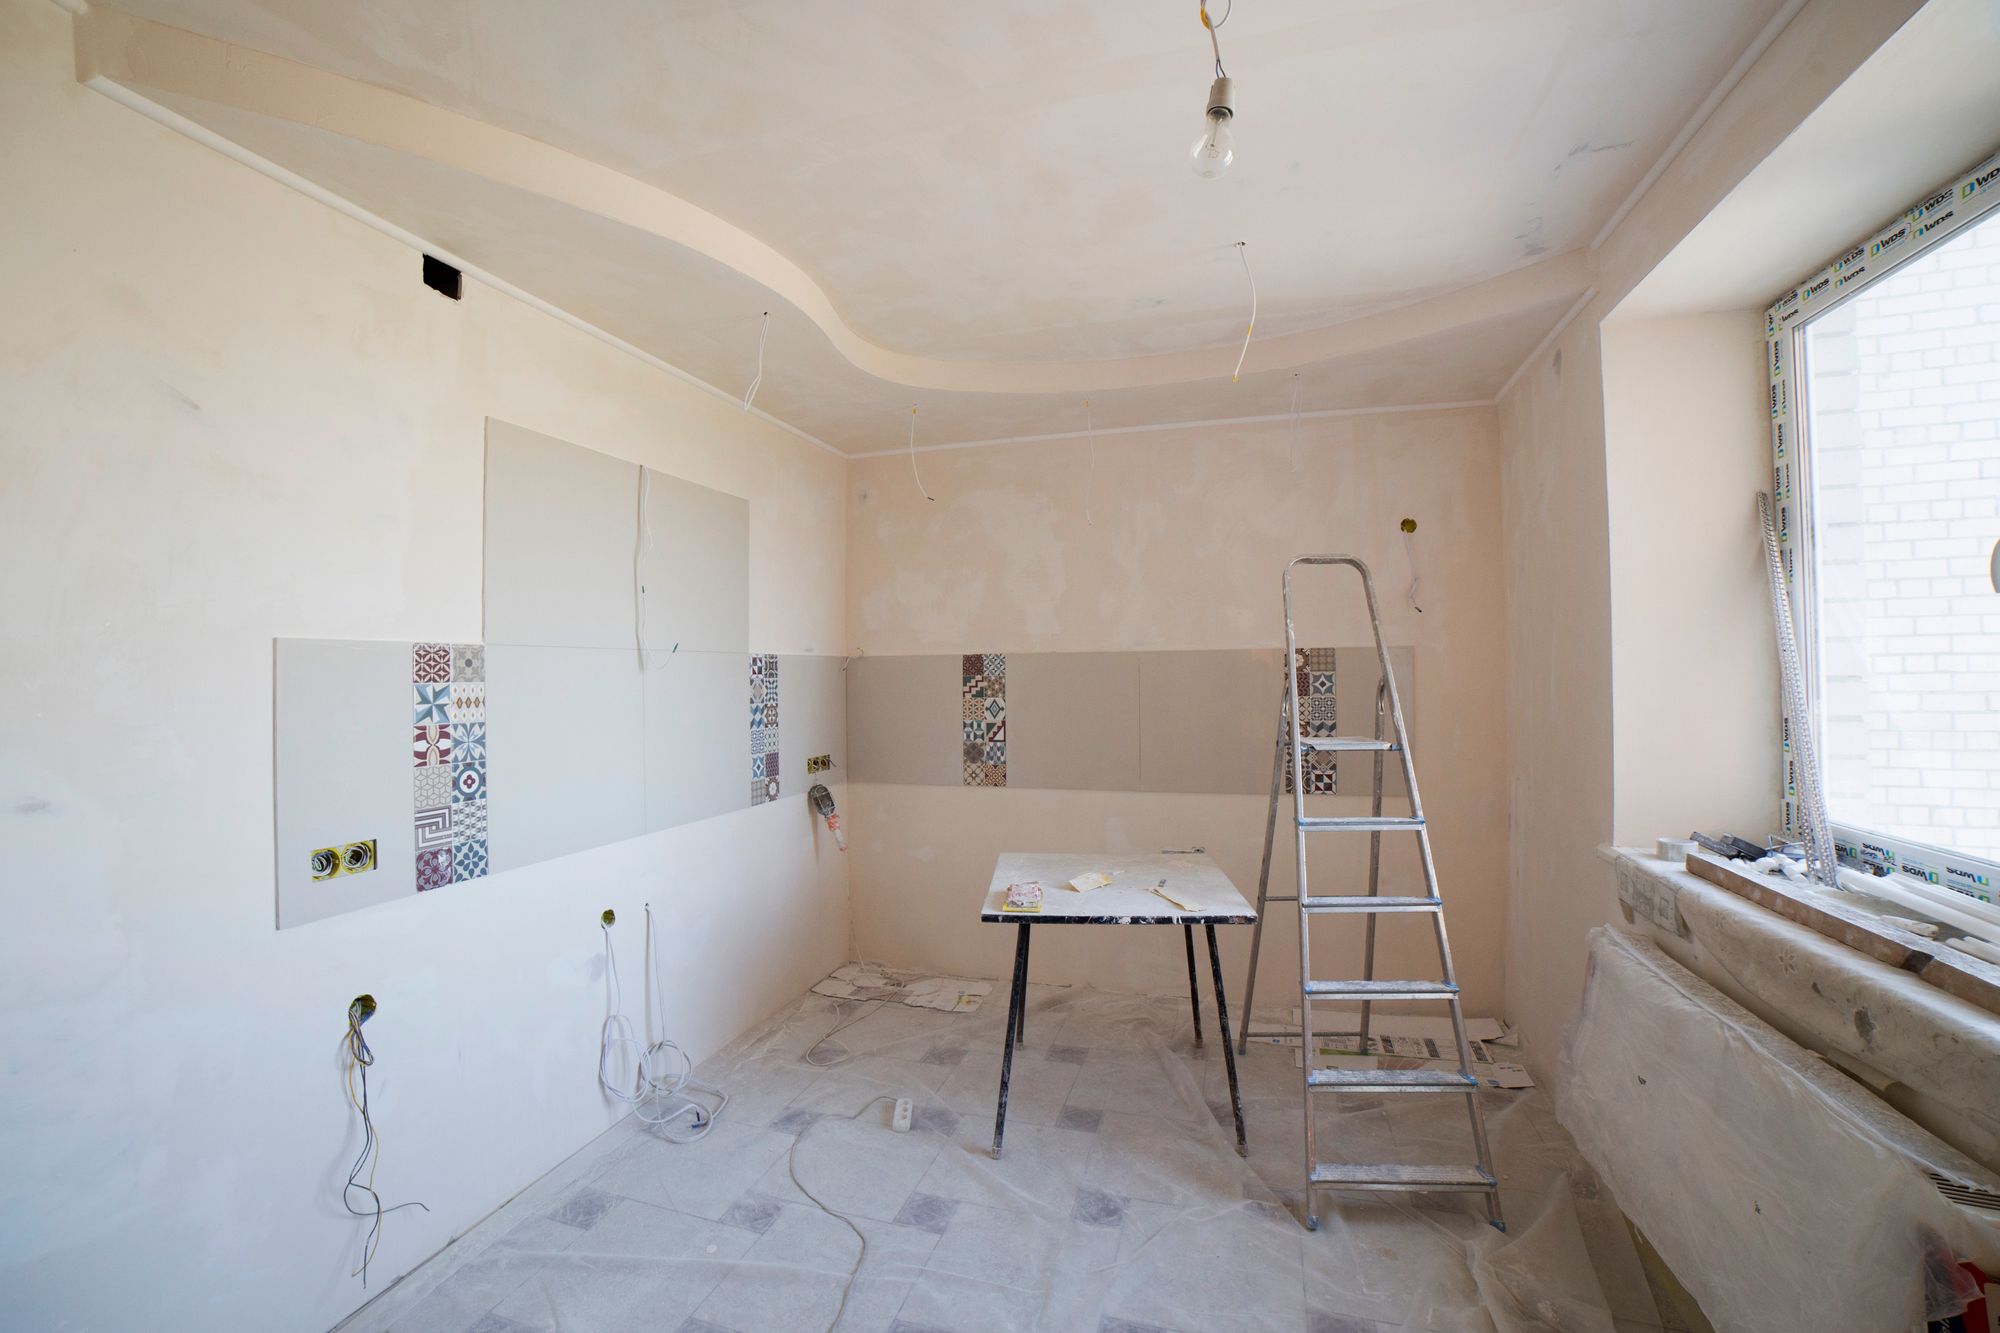
Install day only runs to plan when three things are settled beforehand — the room itself, the rough-in behind the walls, and every item that has to be fitted on the day.
SITE
The room
Old kitchen stripped and rubbish removed. Floor laid or properly protected. Walls patched and painted anywhere cabinetry will not cover. Clear access from the street to the room for full-height panels and stone.
SERVICES
The rough-in
Plumbing and electrical roughed in at the positions shown on the plan, not near them. Duct path for the rangehood decided. Final connections made by licensed trades once benchtops are in.
SUPPLY
The goods
All cabinetry on site and checked against the order. Hardware, handles and appliances delivered. Benchtop material confirmed and slab selected.
Will you install cabinetry bought elsewhere?
Yes — supplied and flat-pack joinery both, provided the documentation shows module widths and the delivery is complete. We check the schedule against the room before install day, because a missing filler stops a run.
Is the benchtop measured before or after installation?
After. Templating happens on levelled, fixed carcasses so the stone follows the real wall line. That is why an install is two visits with fabrication time between them.
Do you handle plumbing and electrical?
Licensed trades carry out connections; we coordinate their visits around the fit-off so the sink, appliances and lighting go live once the surfaces are in and sealed.
How long will the kitchen be out of action?
FIT-OFF ENQUIRY · 11 / 13
Send the plan and the cabinetry schedule
Tell us the suburb, the run lengths and what is already on site. Installation work runs across Oakleigh, Oakleigh South, Oakleigh East, Hughesdale, Huntingdale, Carnegie, Murrumbeena, Chadstone and Clayton.