11 GUIDES · 3 GROUPS · READ BEFORE YOU DRAW
Kitchen guides: the decisions that are made before anything is built
Most of a kitchen is settled on paper. Where the bench runs, how wide the walkway is left, which board sits behind the doors, what the benchtop has to survive on a Tuesday night — all of it is chosen long before a saw is switched on. These eleven guides set out that reasoning in plain terms, in the same order a job is planned: layout first, then materials, then the preparation that makes demolition week uneventful.

SCOPE · 01 PLAN / 02 MATERIALS / 03 PREPARE
How to use the index
If you are at the beginning, read the planning group in order — layout, island, compact kitchens, storage. The plan decides everything that follows, and changing it later is the expensive kind of change.
If the layout is already settled and you are standing in a showroom holding samples, start with materials. If you have a design you are happy with and a build date in mind, go straight to the preparation group.
GROUP 01 · 900 BENCH · 1000 CLEAR
Planning the layout
Four guides about the plan itself: where the runs go, how much floor is left between them, and what the room can hold once the appliances and storage are in. Read these before you fall in love with a finish.
Kitchen layouts explained
Planning a kitchen island
Small kitchen ideas that actually work
Pantry and storage planning
GROUP 02 · 20MM STONE · 600 SPLASH · 16MM BOARD
Choosing materials
Samples look convincing under showroom light and behave differently under a hot pan. These four guides judge surfaces and joinery on wear, cleaning and how the pieces meet each other.
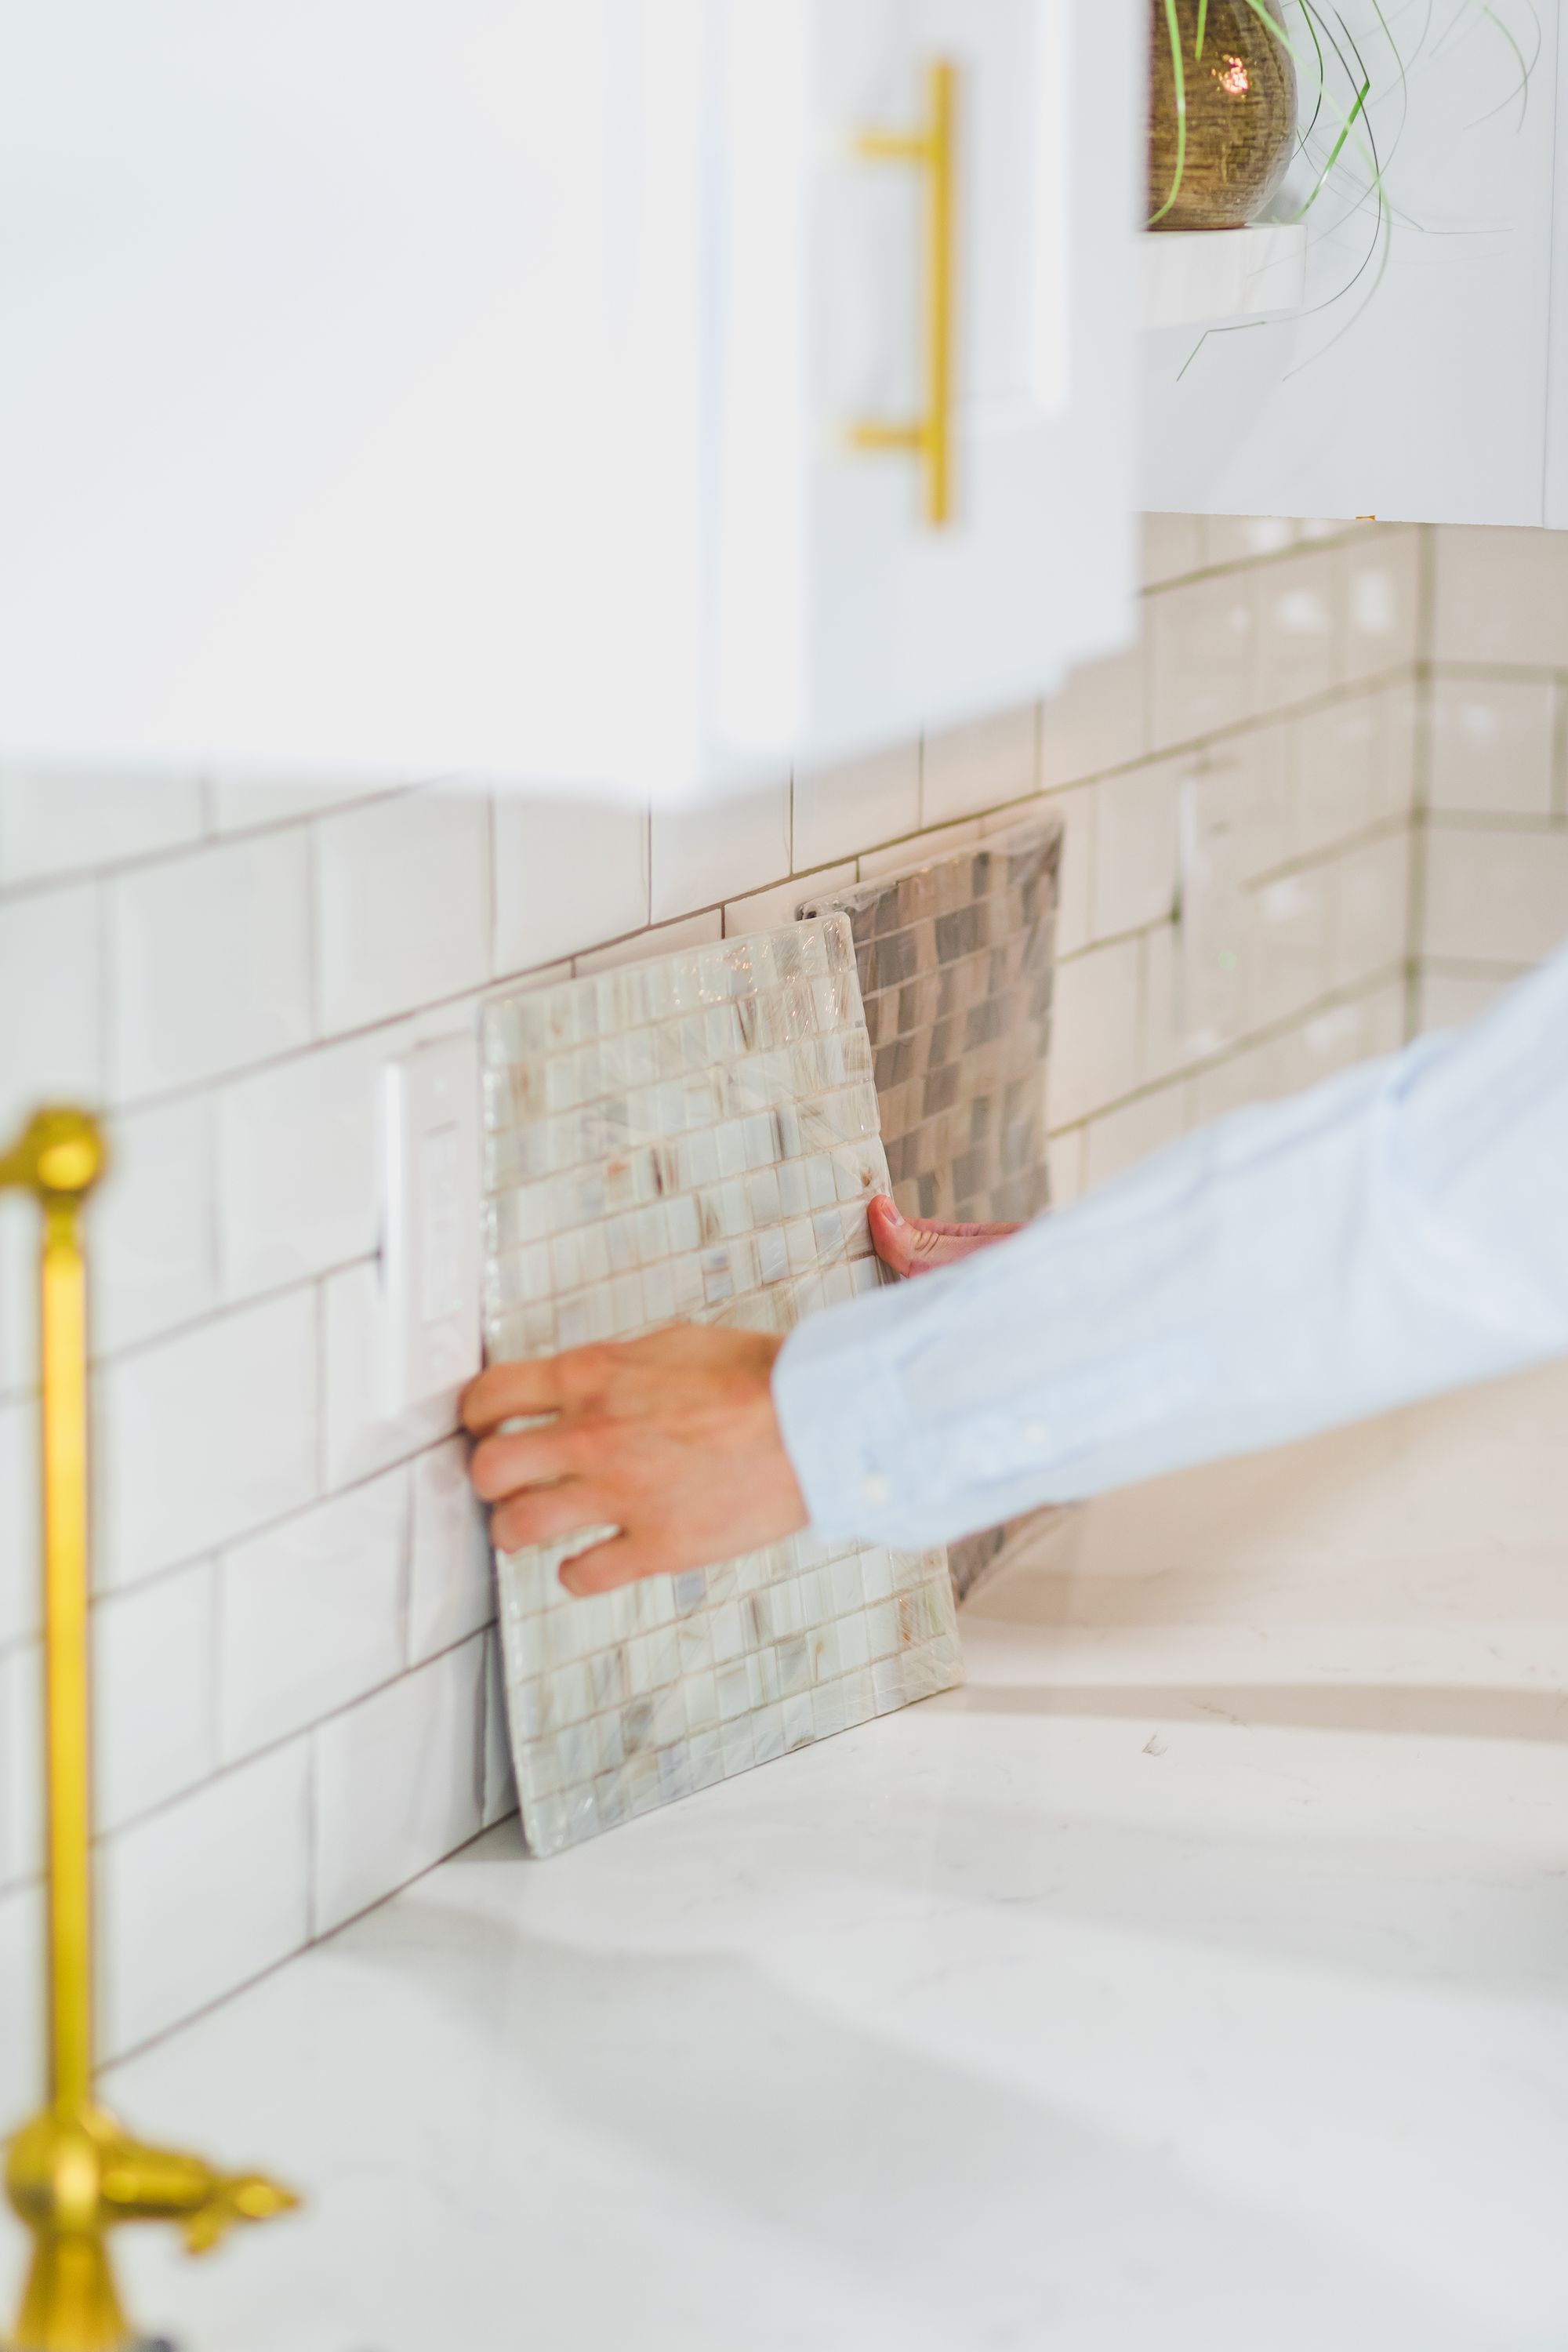
Reference image — comparing a sample against the wall it will sit on. Tiles, stone and cabinetry finishes are judged next to each other in the room’s own light, not one at a time in a showroom.
Benchtop materials compared
Splashback ideas and materials
A guide to custom cabinetry
Kitchen design trends and what ages well
GROUP 03 · SCOPE · SEQUENCE · TIME
Before you commit
Three guides for the weeks between deciding to renovate and handing over the room.
What drives kitchen renovation cost
Kitchen renovation checklist
How long a kitchen renovation takes
INDEX · 13 SERVICE PAGES
From reading to the work itself
NEXT · MEASURE · DRAW · QUOTE
When the reading turns into a plan of your own room
Guides can take you as far as knowing what to ask for. The rest depends on your own walls, window heights and the way the room is used — which is measured on site in Oakleigh, Oakleigh South, Hughesdale, Carnegie, Murrumbeena, Chadstone, Clayton and the suburbs around them before anything is drawn.