01–09 · 1:20 PLAN · 1:10 DETAIL
Oakleigh kitchen projects, recorded from brief to handover
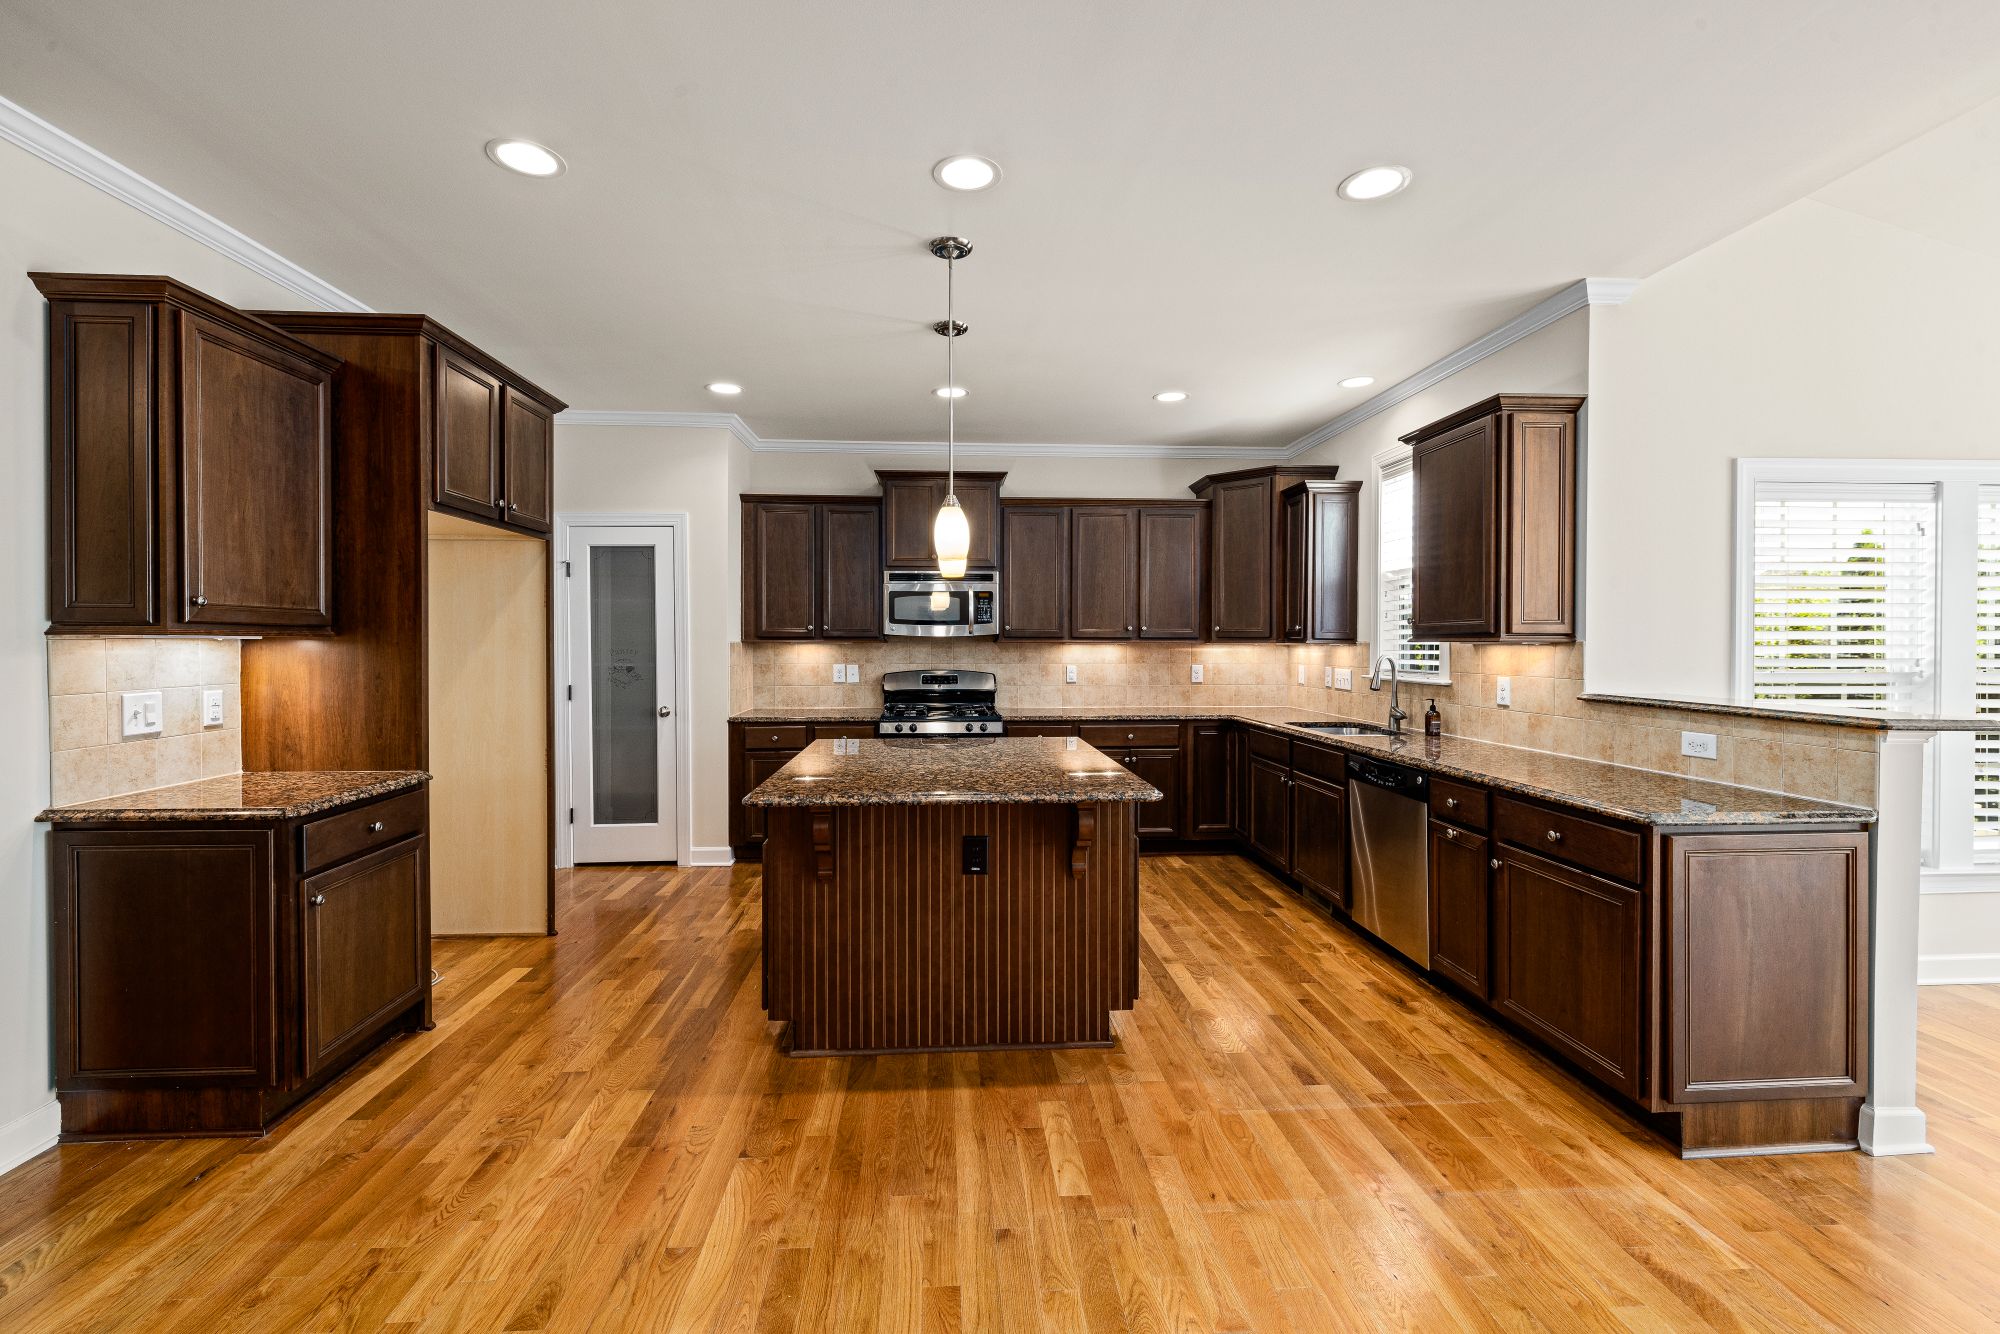
A finished kitchen is easy to photograph and hard to judge. What tells you whether it was planned properly is the record behind it: the room that was there first, the brief it had to satisfy, the layout decision, the cabinetry schedule and the materials chosen against it. Every kitchen we take on is documented under the same nine headings, in the same order, so nothing important is decided by memory on site.

THE NINE-PART RECORD · 01 – 09
What a kitchen case study should contain
Use this as a checklist when you read anybody’s project page, ours included. If a heading is missing, the decision behind it was probably never written down.
1200 · 900 · 600
Five questions worth asking of any finished kitchen
Ask them at a consultation, ask them of a showroom display, ask them of a photograph online. The answers separate a kitchen that was planned from one that was assembled.
Why is the sink where it is?
What is actually behind the doors?
Why that benchtop, in that thickness?
How does the splashback meet everything else?
What did the household live with while it happened?
13 SERVICES · ONE METHOD
The work a project record covers
PREPARATION · 03 READS
Write your own brief before the first visit
CONSULTATION · MEASURE · DESIGN
Start your own record with a consultation
Bring a rough floor plan, a phone full of photographs, or nothing but the room as it stands. We work through the brief, the layout constraints and the materials worth considering for your home in Oakleigh, Hughesdale, Carnegie, Murrumbeena, Chadstone, Clayton or the surrounding suburbs — then put it on paper.